
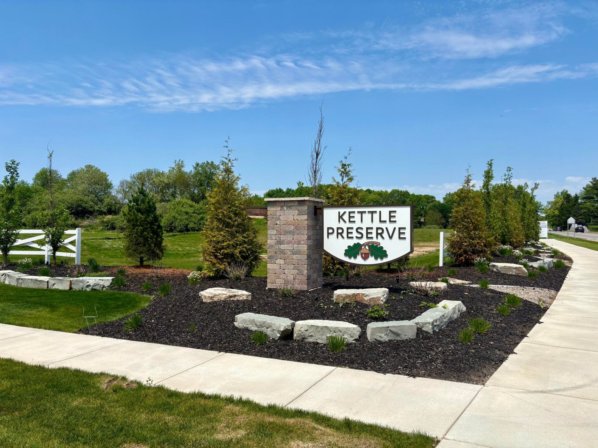
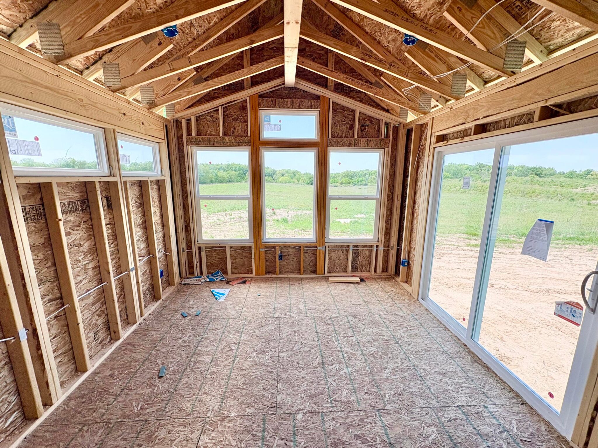
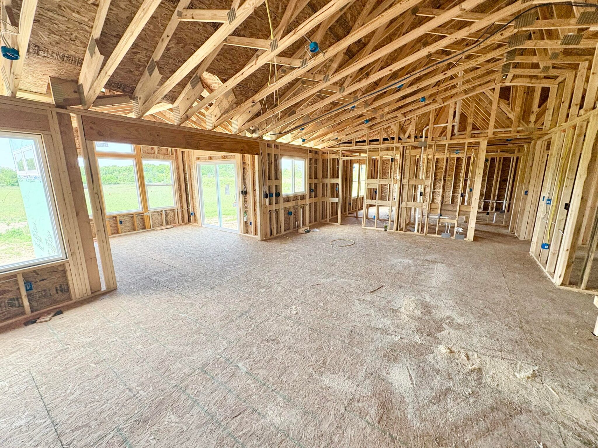
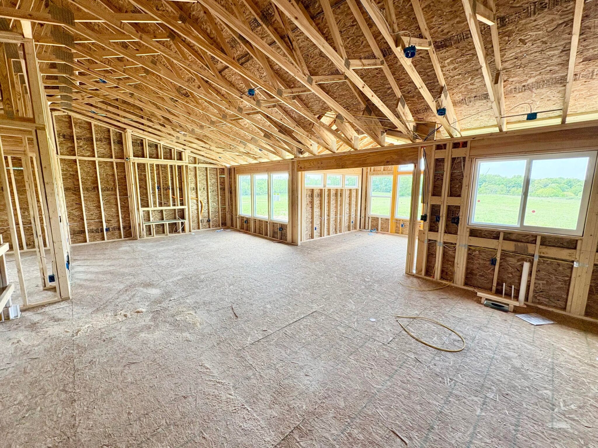
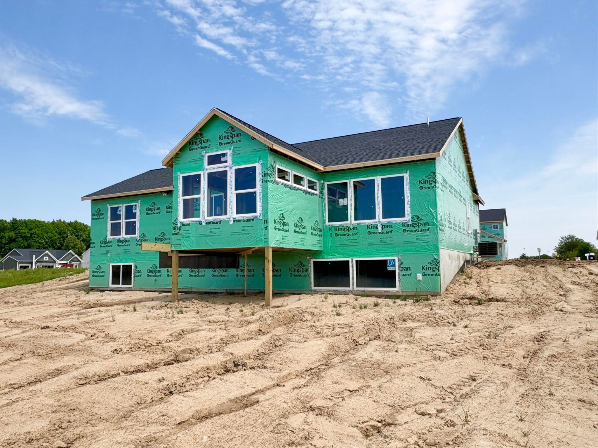
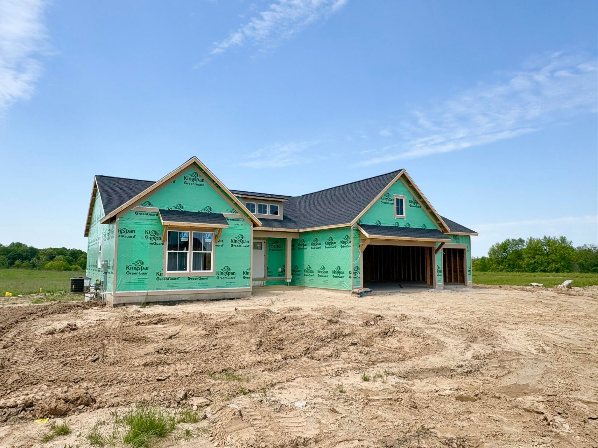
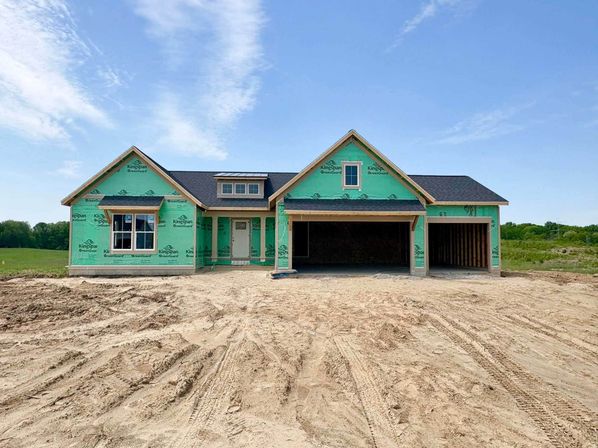
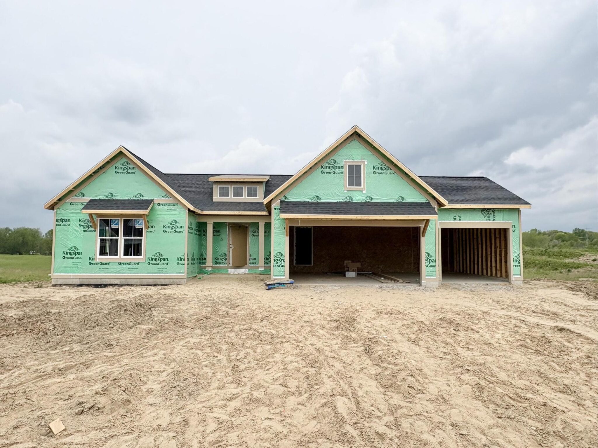
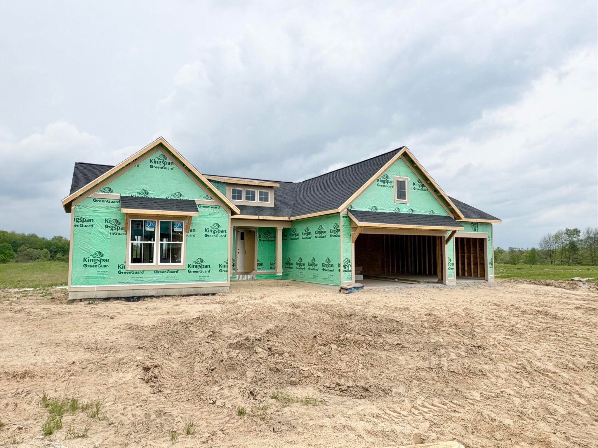
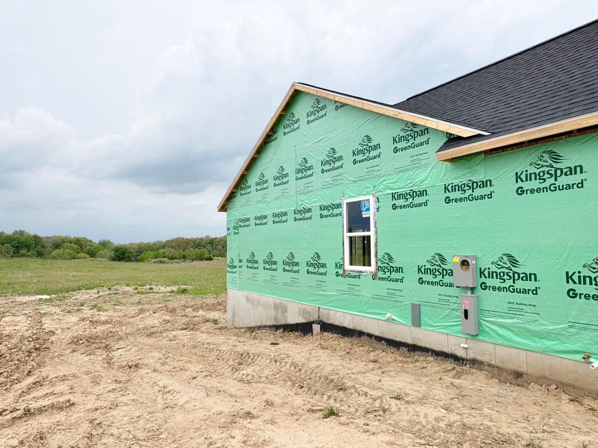
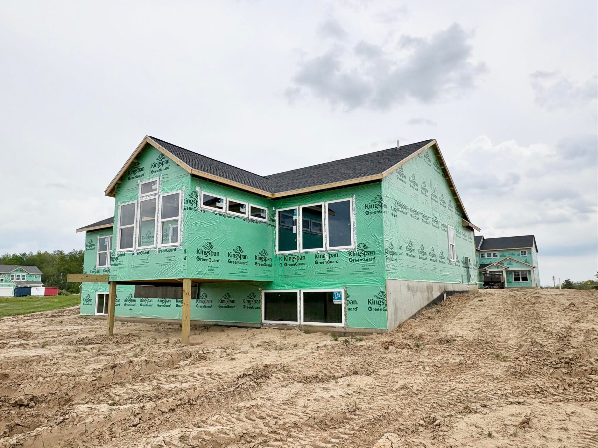
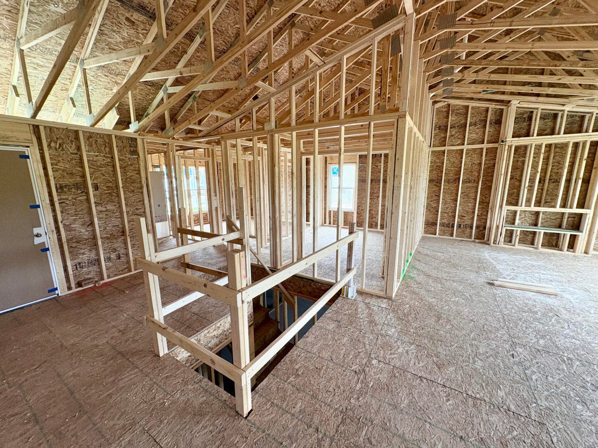
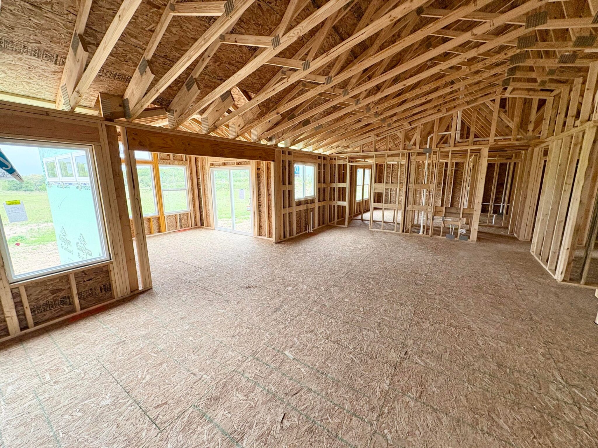
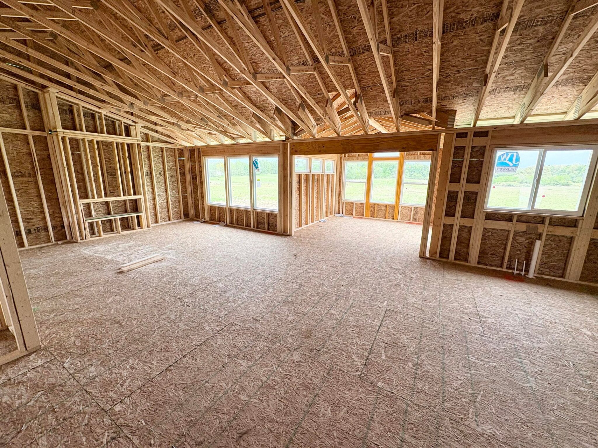
The Sequoia floor plan in the new Kettle Preserve neighborhood, which is located in the Caledonia School district. This ranch offers 4 bedrooms and 3.5 baths. The main floor features a Michigan room that adds to the space. The open area main floor has cathedral ceilings. The living room has an electric fireplace, this leads seamlessly into the dining room and kitchen area where you find a large island and pantry with mudroom access available from the kitchen. The main floor primary bedroom has a ceramic tile shower, double-bowl vanity and spacious walk-in closet. The laundry room, powder room and 2 more bedrooms round out the main floor. The daylight basement has a finished rec room, finished bedroom and bathroom. Plenty of storage space available as well. Estimated completion in August.
7093 Kettle Dale Avenue, Alto, Michigan 49302
Our Online Sales Counselors are here to answer your questions.
Call 616-916-8895 or email us at info@jtbhomes.com
More Homes Like This