
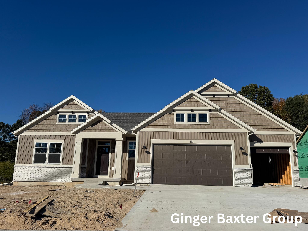
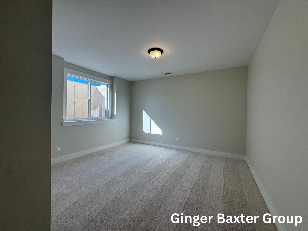
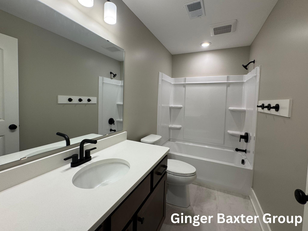
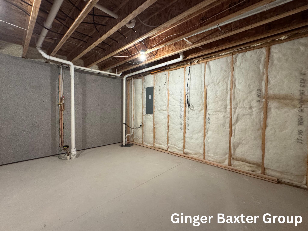
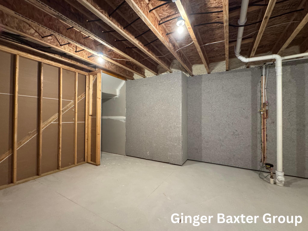

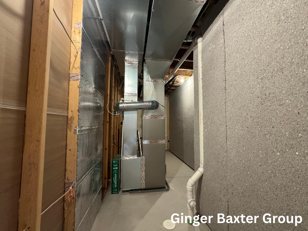
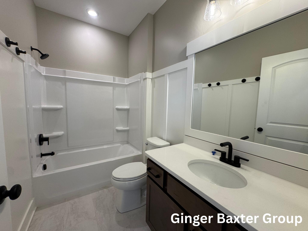

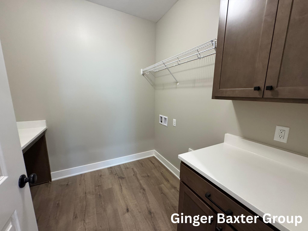
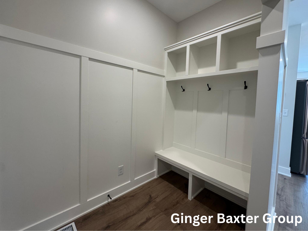
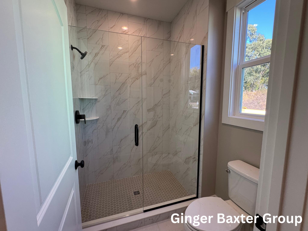
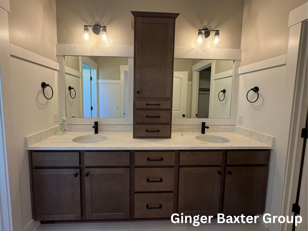


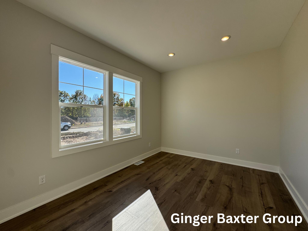
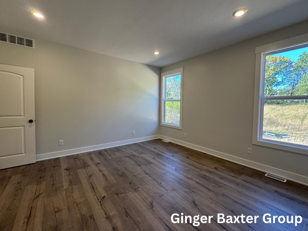
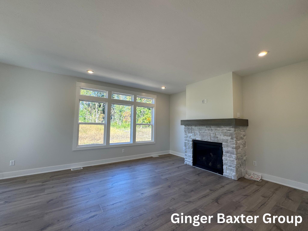
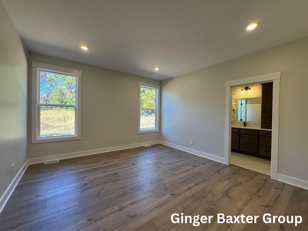
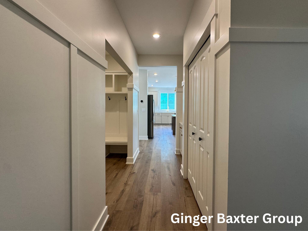
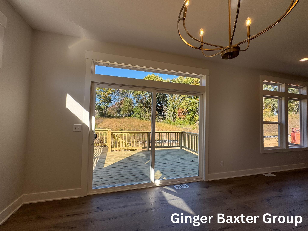
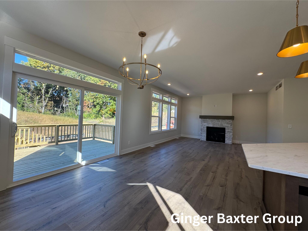
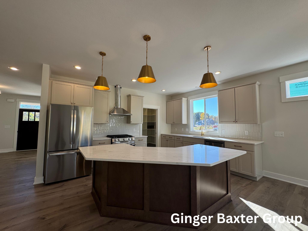
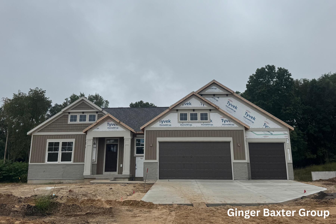
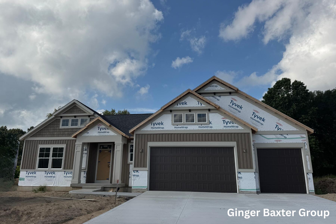
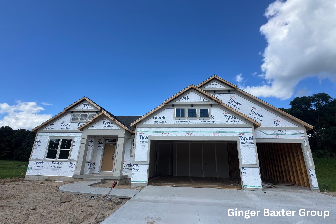
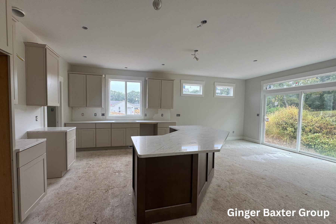
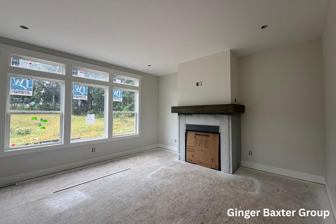
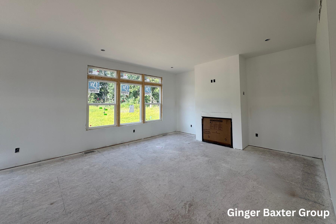
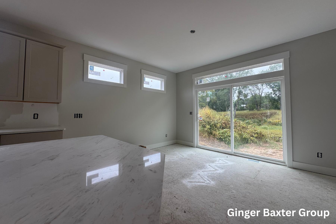
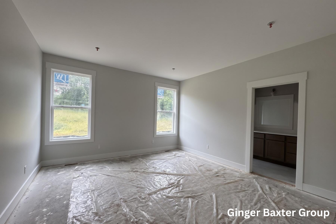
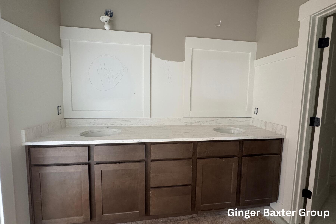
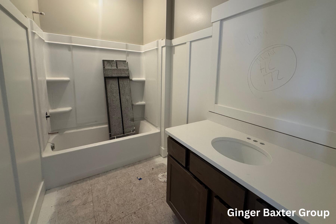
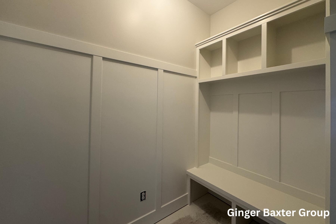
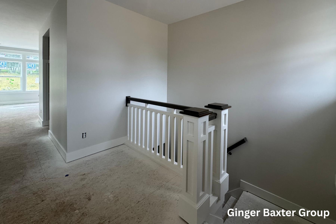
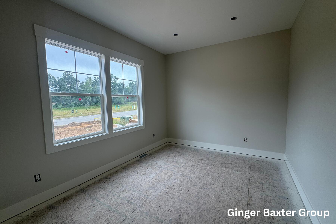
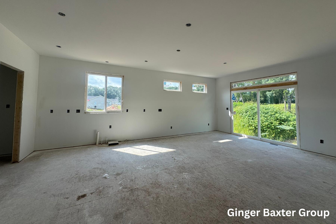
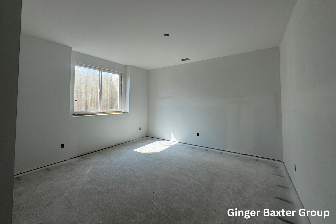
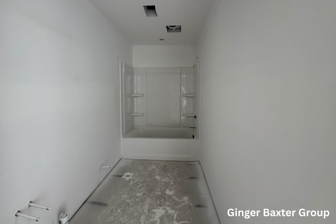
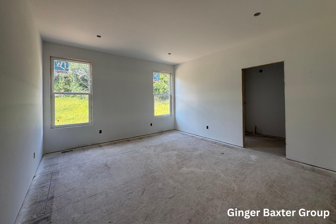
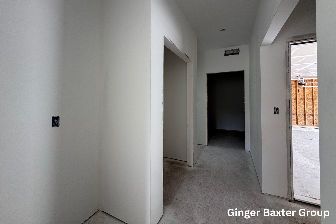
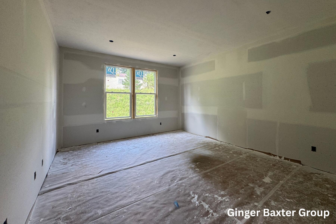

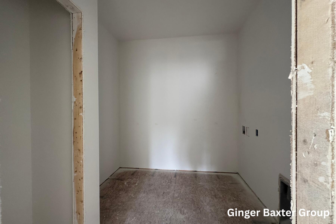
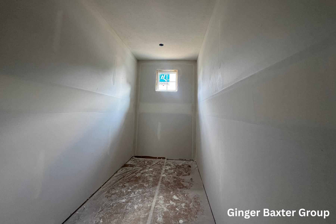
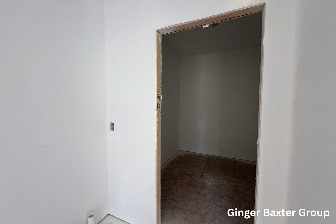
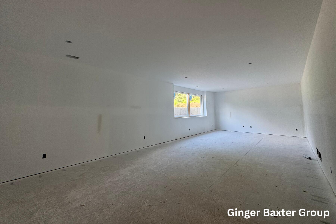
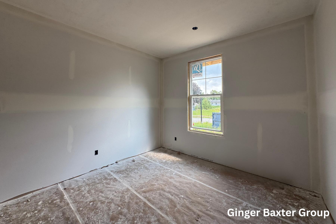
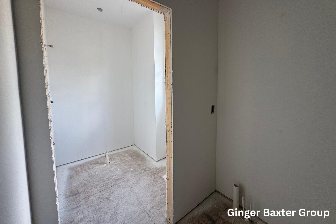
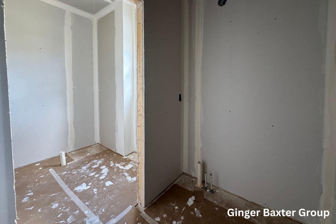
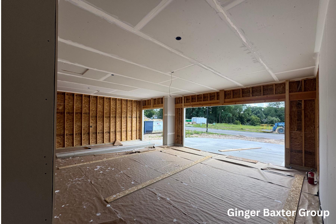
Welcome to this charming cottage-style ranch, where thoughtful design meets everyday comfort. The main level features 2 bedrooms and 2 full baths, including a private primary suite with a spacious walk-in closet, dual vanity, and separate water closet. The open-concept living area flows from a welcoming foyer into a bright great room, dining space, and a stylish kitchen with a curved island and snack ledge. A convenient mudroom and main-floor laundry add ease to your routine. Downstairs, enjoy a finished rec room, third bedroom, full bath, and ample storage. Best of all, you are just minutes from vibrant downtown Rockford, where you can enjoy local dining, riverfront parks, and boutique shopping! This is the Whitby floor plan by JTB Homes. Estimated completion around October.
151 Summit Pointe Drive, Rockford, Michigan 49341
Our Online Sales Counselors are here to answer your questions.
Call 616-916-8895 or email us at info@jtbhomes.com
More Homes Like This