
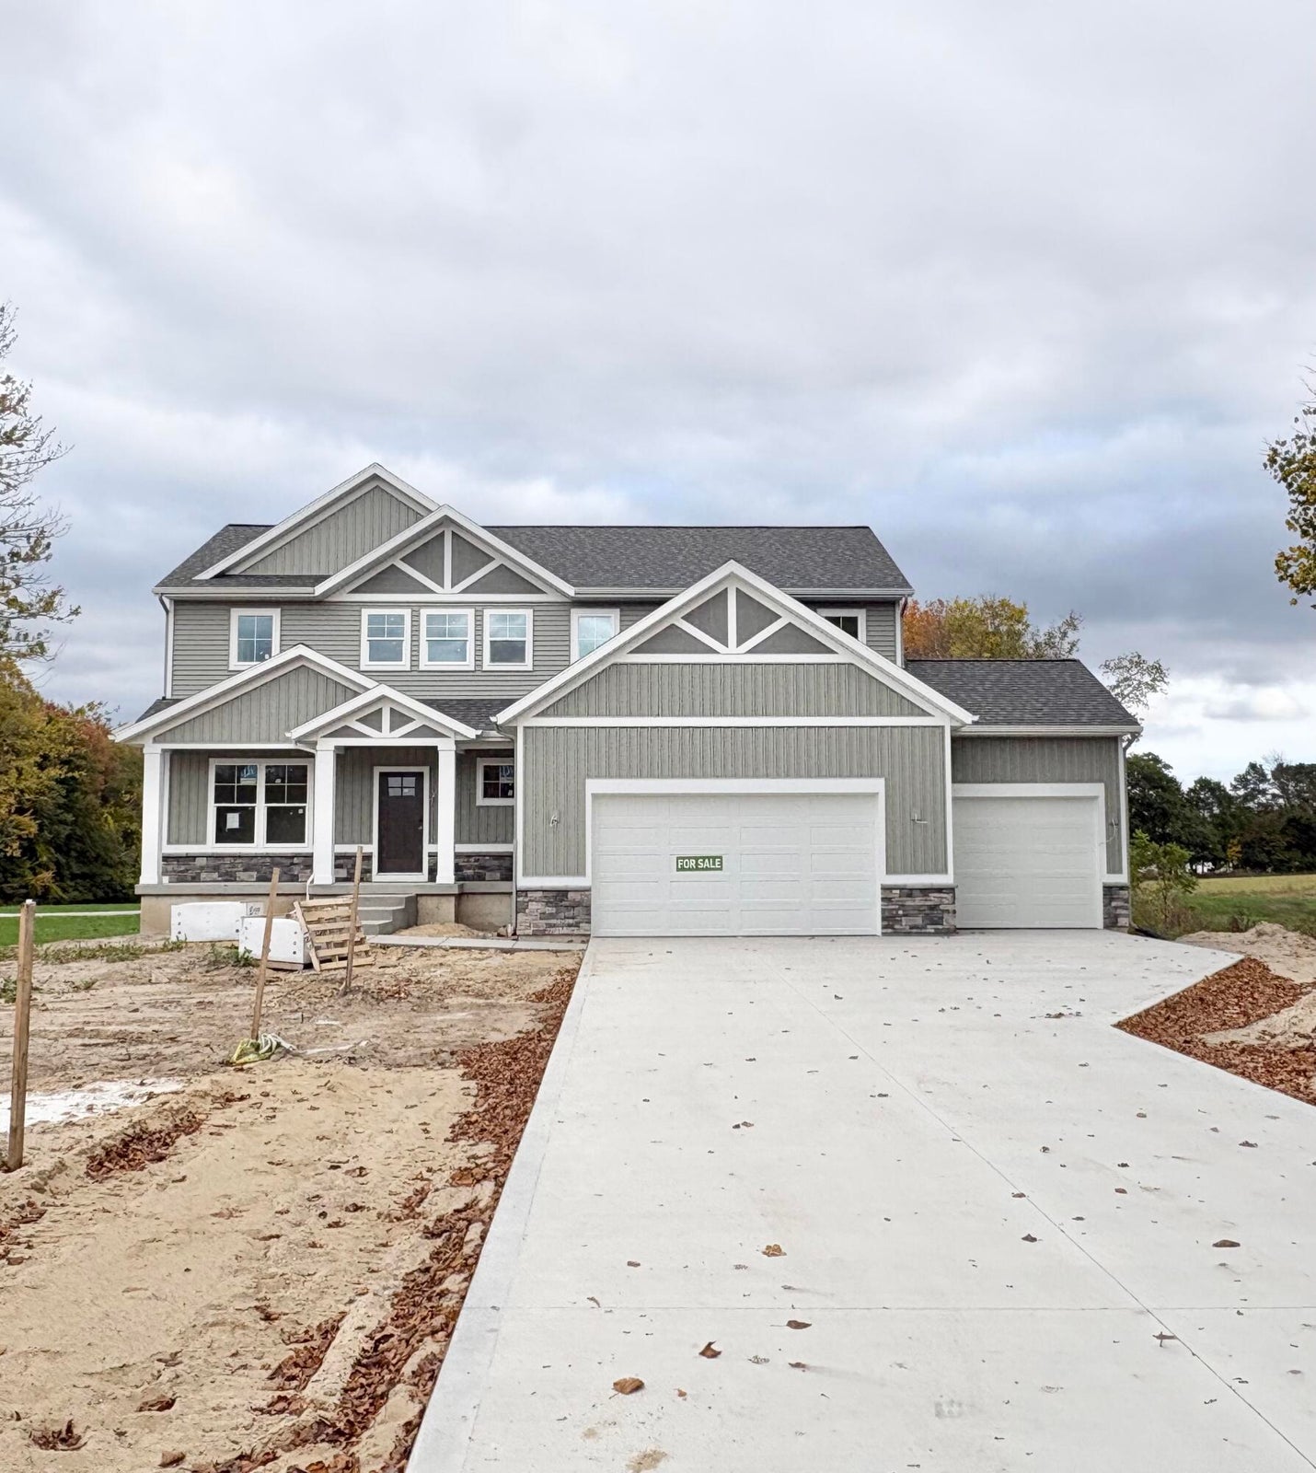
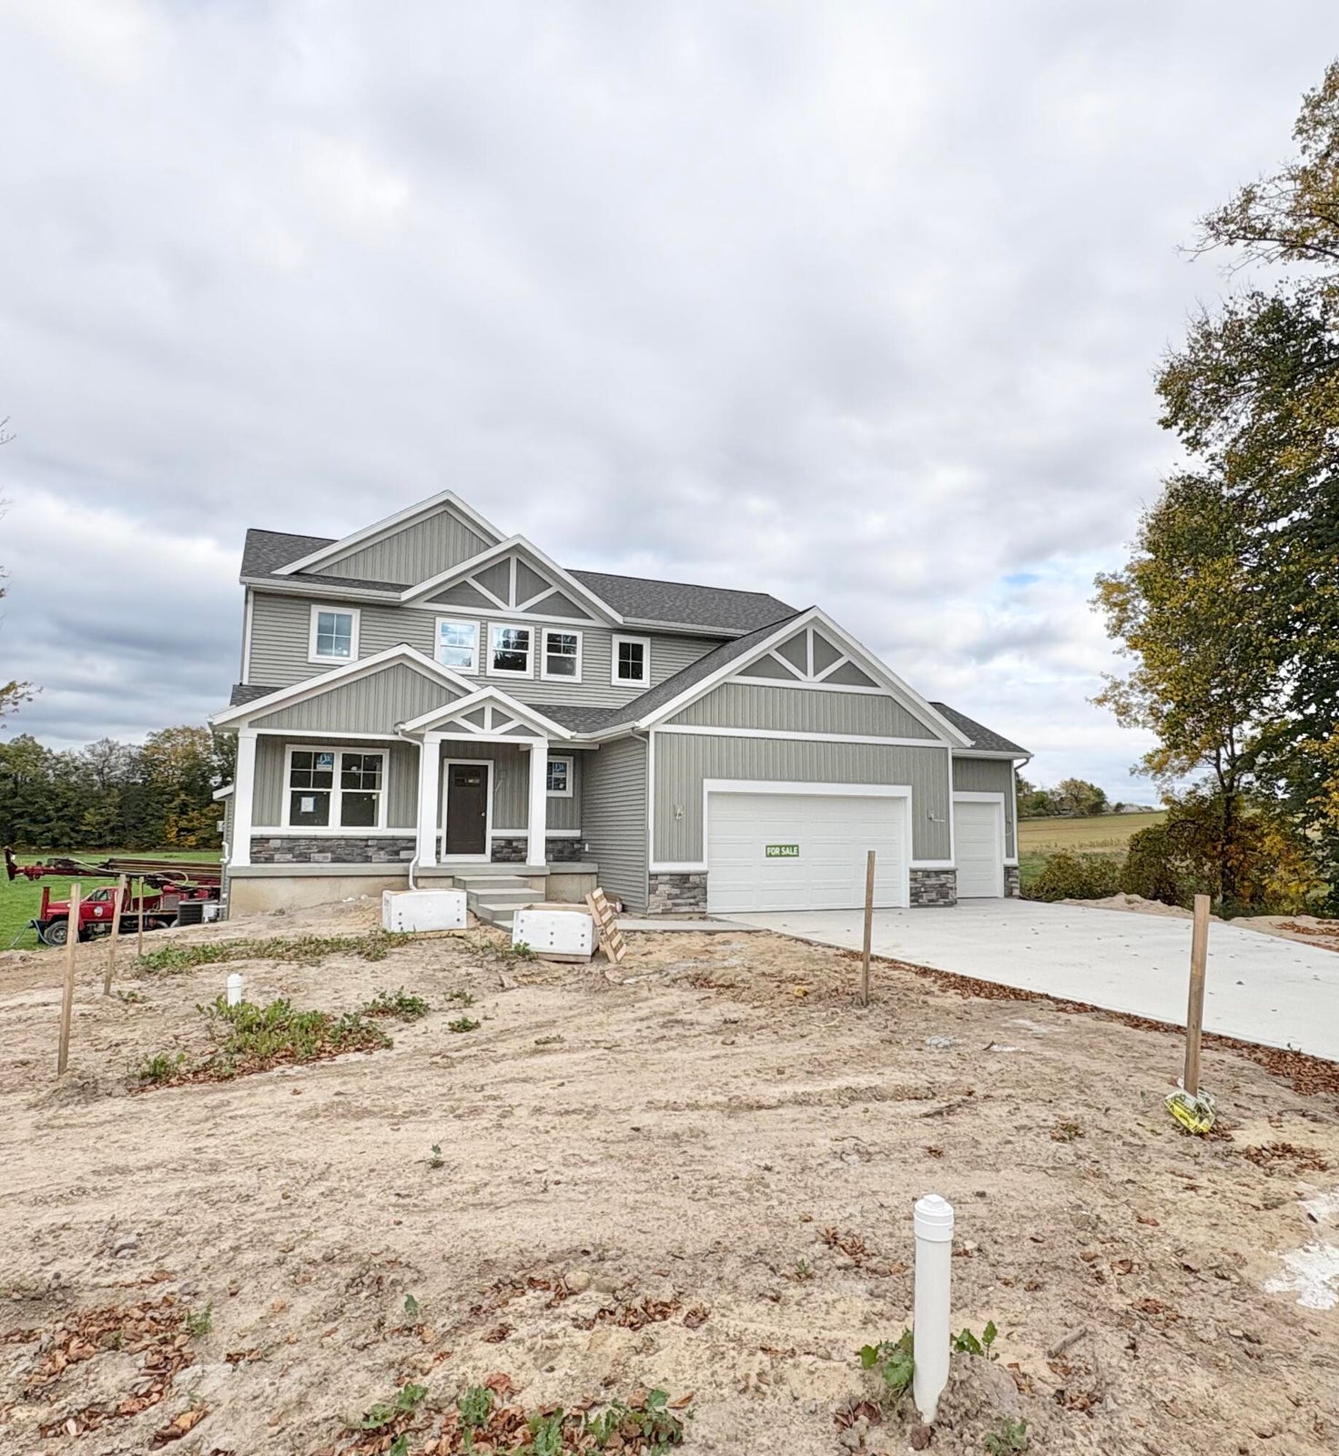


JTB Homes presents the Redwood plan in the new Peace Field community in the Hudsonville school district. This 2-story home has a covered deck to relax under deep in the country. Step inside from the deck to the dining room and kitchen and find a large island, large pantry and access to the mudroom. The living room is large and has a gas fireplace to relax by. The flex room in the the foyer can be an office, playroom or bedroom. All 4 bedrooms are upstairs, with the primary having a private bathroom with a large dual-sink vanity, ceramic tile shower and large walk-in closet. The 2nd bathroom upstairs also features a dual-sink vanity. On top of that, the laundry room and a convenient loft round out the upstairs. The lower level is an unfinished walkout area with a patio under the covered deck. Estimated completion in November.
408 Sunfield Drive, Byron Center, Michigan 49315
Our Online Sales Counselors are here to answer your questions.
Call 616-916-8895 or email us at info@jtbhomes.com
More Homes Like This