

















Open House Details
Saturdays 2:00pm – 3:30pm
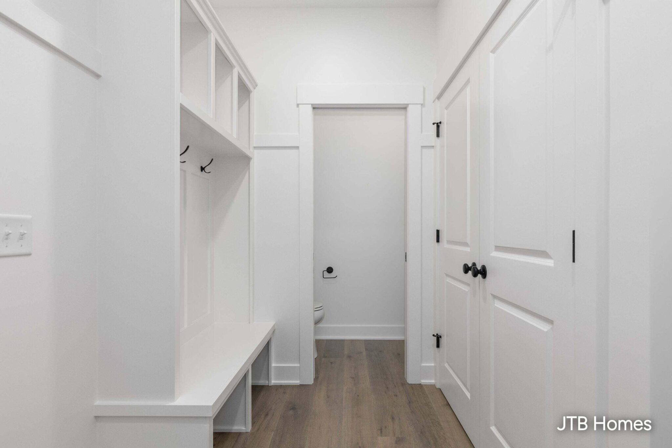
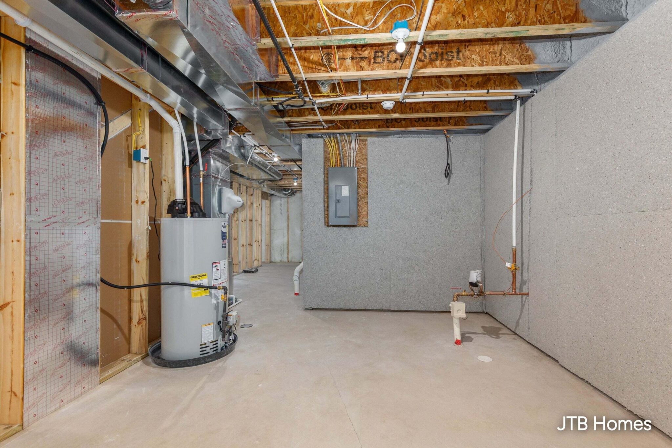
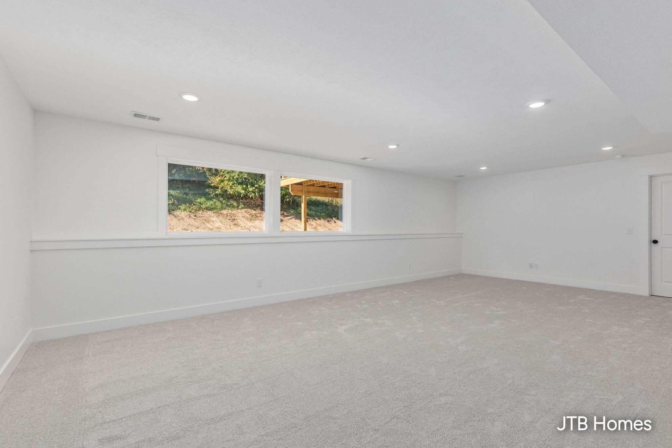
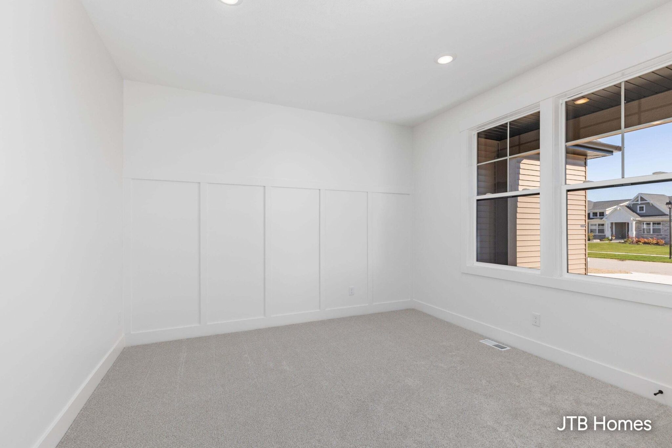
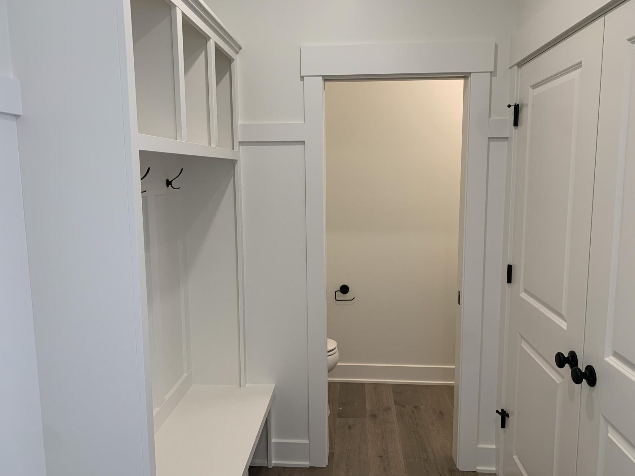
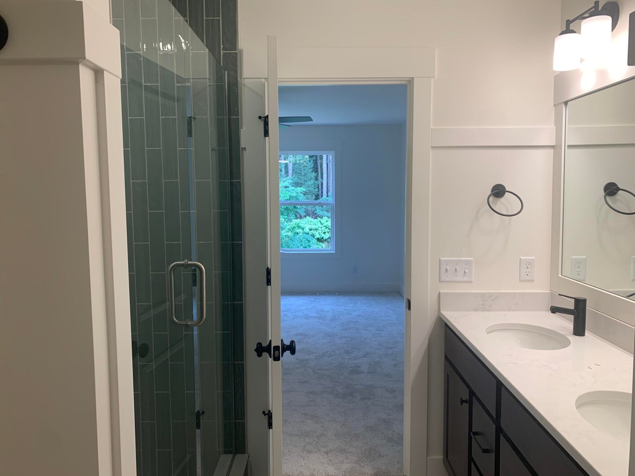
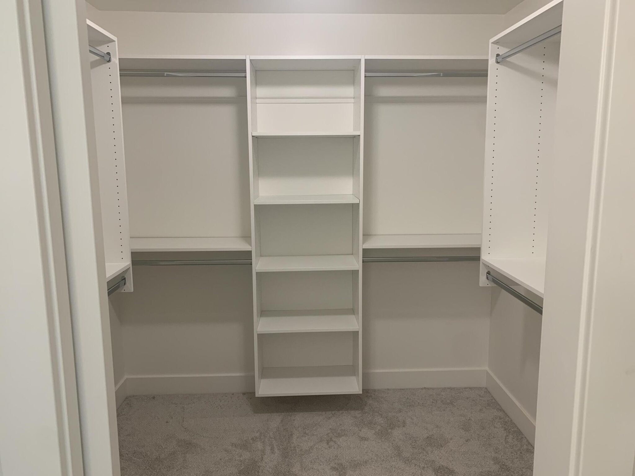
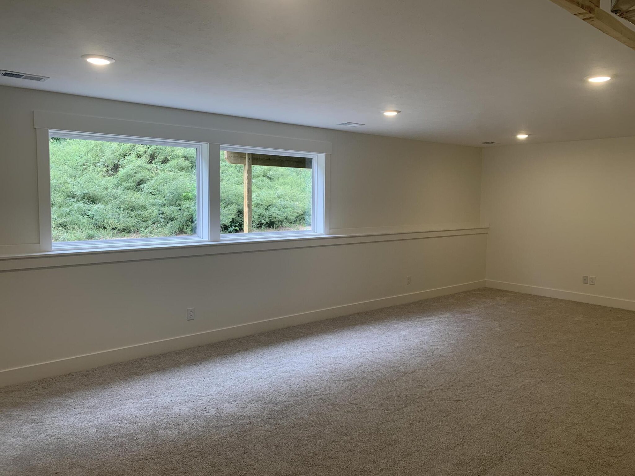
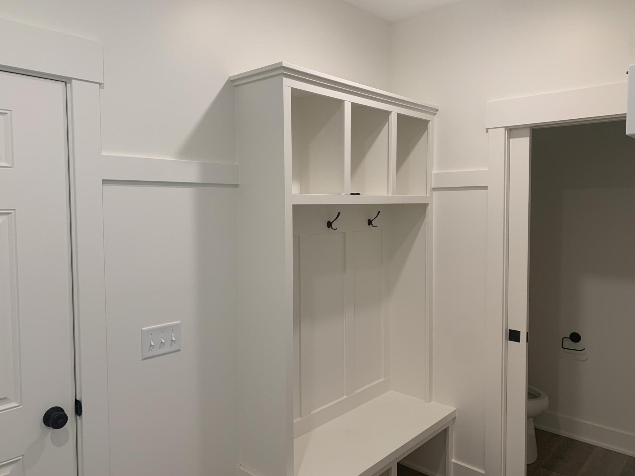
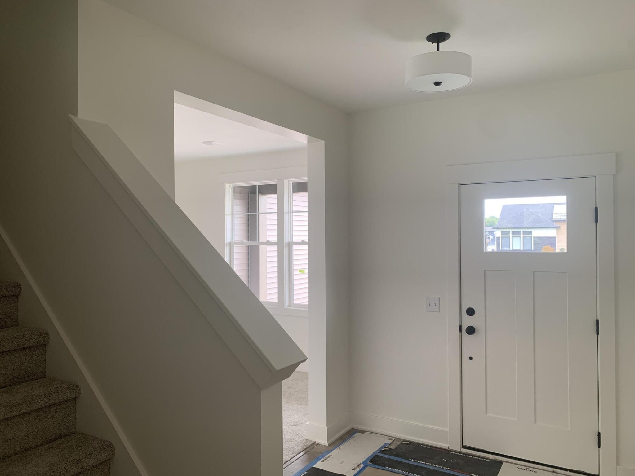
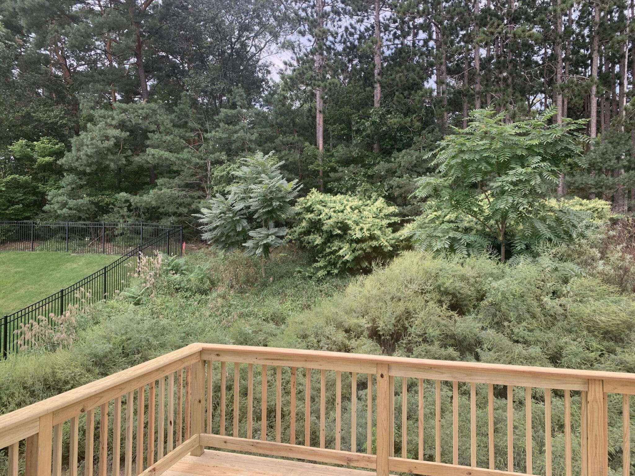
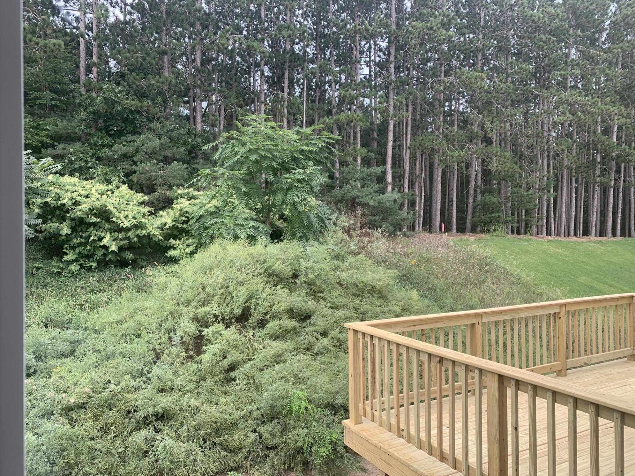
New Construction and now being built! Welcome to the Stonewater community with our Cedarwood floor plan in Grand Haven Schools. Inviting two-story home with private view, large deck, open-concept great room, den, dining area, and kitchen features ample cabinet storage, a kitchen island and walk-in pantry. Built-in electric fireplace, laminate flooring throughout the entry, kitchen, nook, and mudroom. The second floor primary suite includes a private bath with dual-sink vanity, quartz counters, tile shower and attached walk-in closet. The laundry is conveniently located on the second floor with an over-sized folding space. Basement includes a finished rec room and rough-in plumbing for future full bath. Nice upgrades in this home.
12573 Riverton Road, Grand Haven, Michigan 49417
Our Online Sales Counselors are here to answer your questions.
Call 616-916-8895 or email us at info@jtbhomes.com
More Homes Like This