
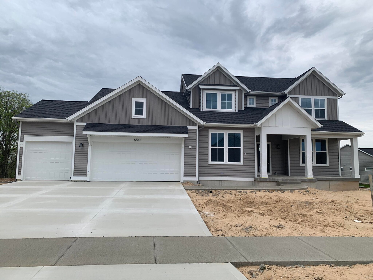
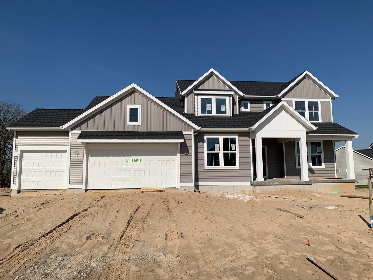
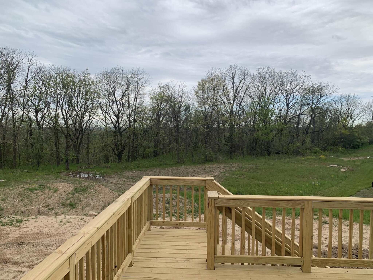
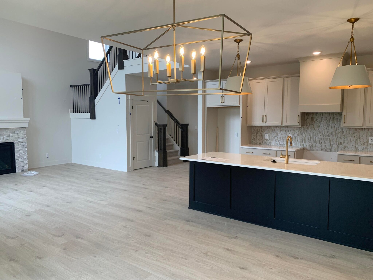
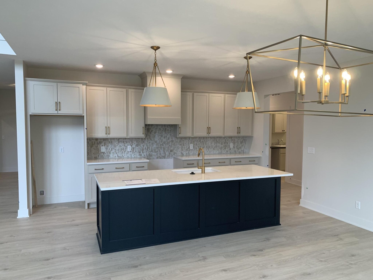
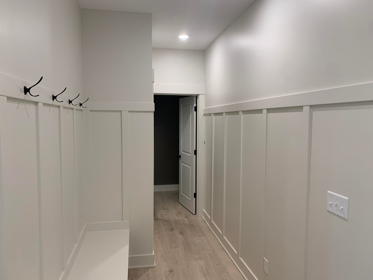
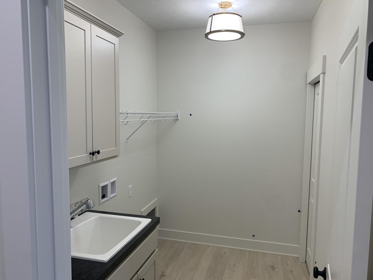
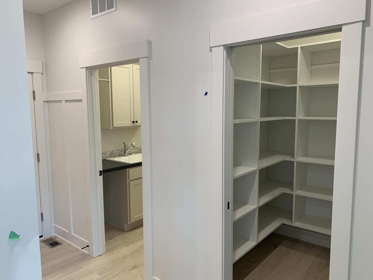
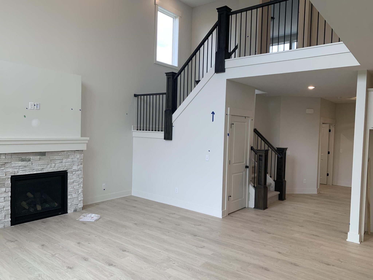
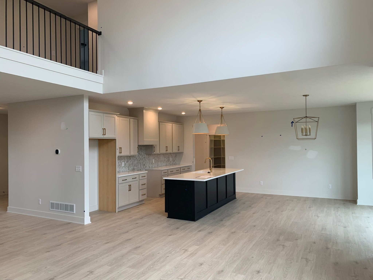
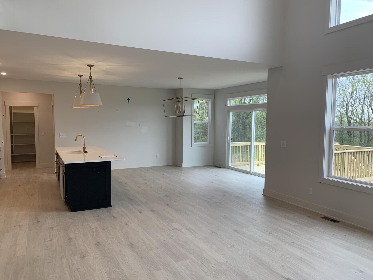
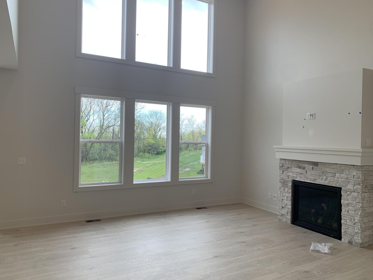
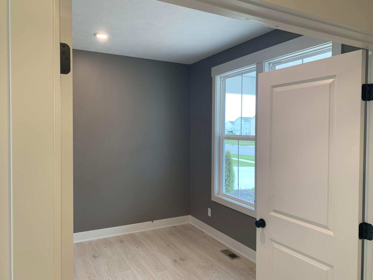
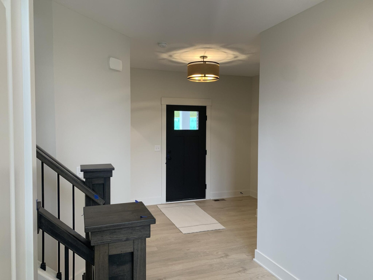
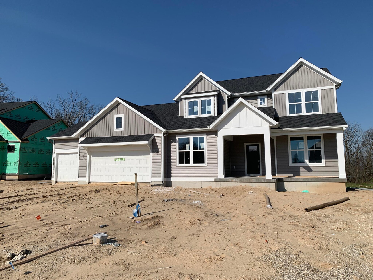
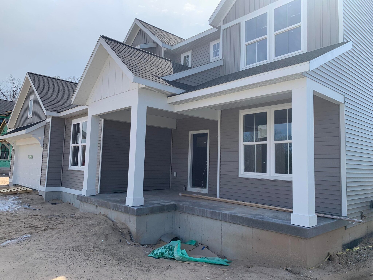
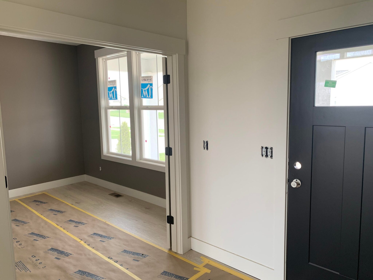
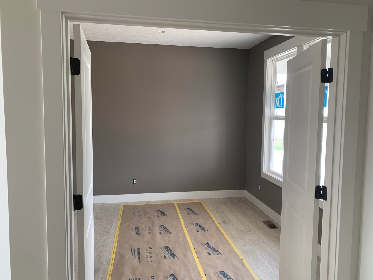
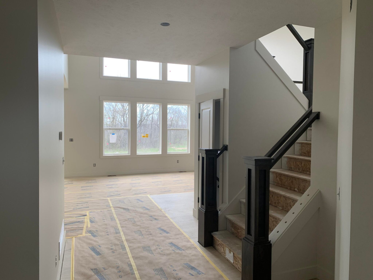
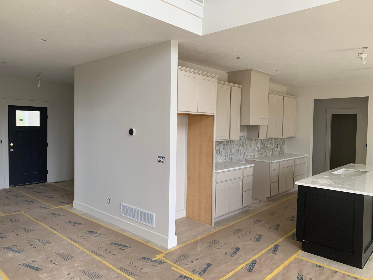
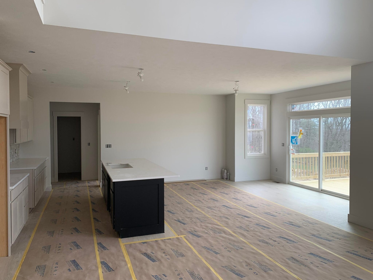
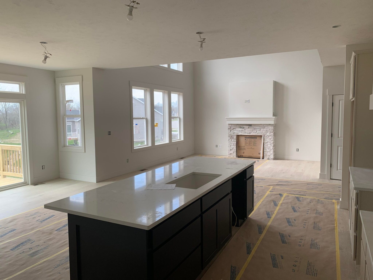
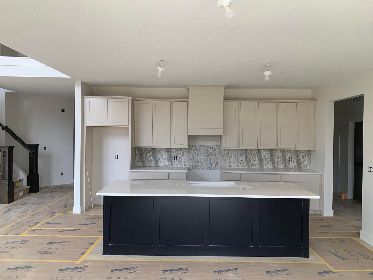
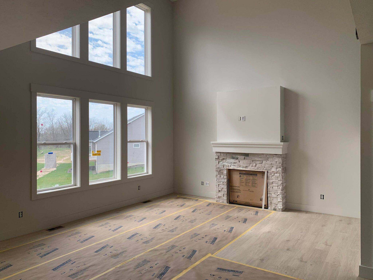
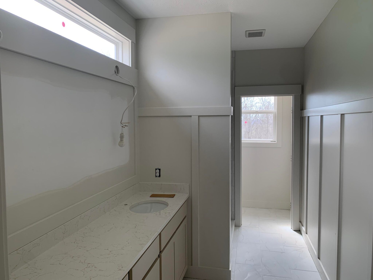
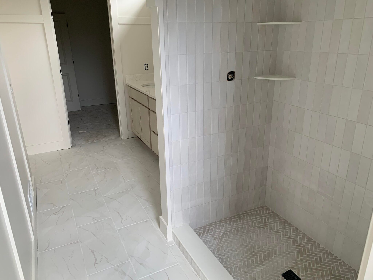
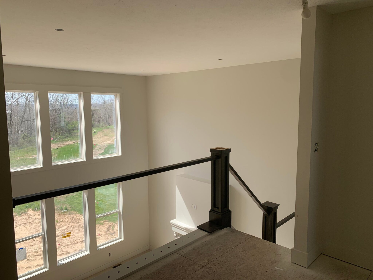
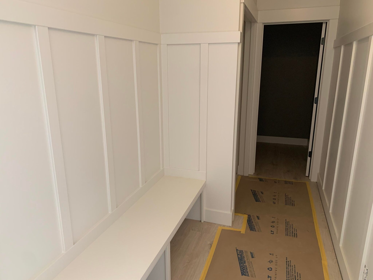
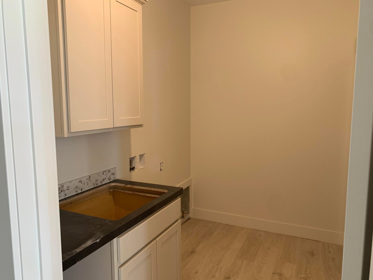
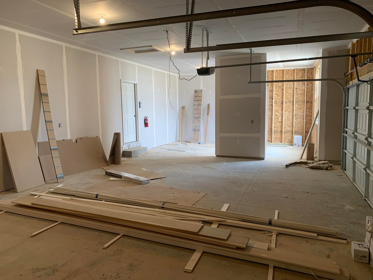
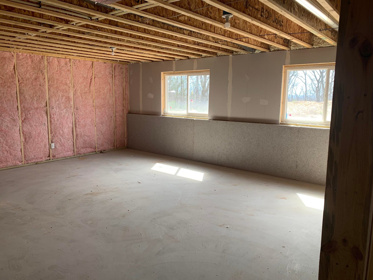
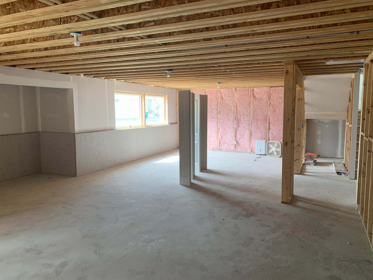
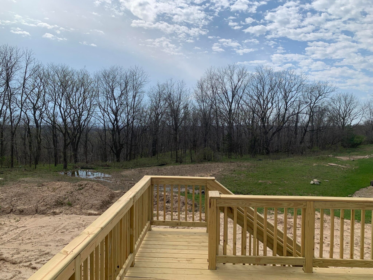
JTB Homes welcomes you to our newest floor plan – the Chestnut! Located in The Ravines at Inwood neighborhood, Rockford. This 4 bedroom, 3.5 bathroom main floor primary 2-story home is packed with exciting features. The 2nd floor bedrooms have one with an ensuite and the two others have a shared bathroom. The main floor primary suite includes a huge bathroom and walk-in closet. The main floor living area is spacious yet cozy, including a fireplace in the 2-story living room. There is storage galore with an unfinished storage room off the garage plus storage in both the foyer and mudroom. A flex room completes the main floor adds another bonus space. Nice upgrades on this home.
6563 Ravine Point Drive, Rockford, Michigan 49341
Our Online Sales Counselors are here to answer your questions.
Call 616-916-8895 or email us at info@jtbhomes.com
More Homes Like This