
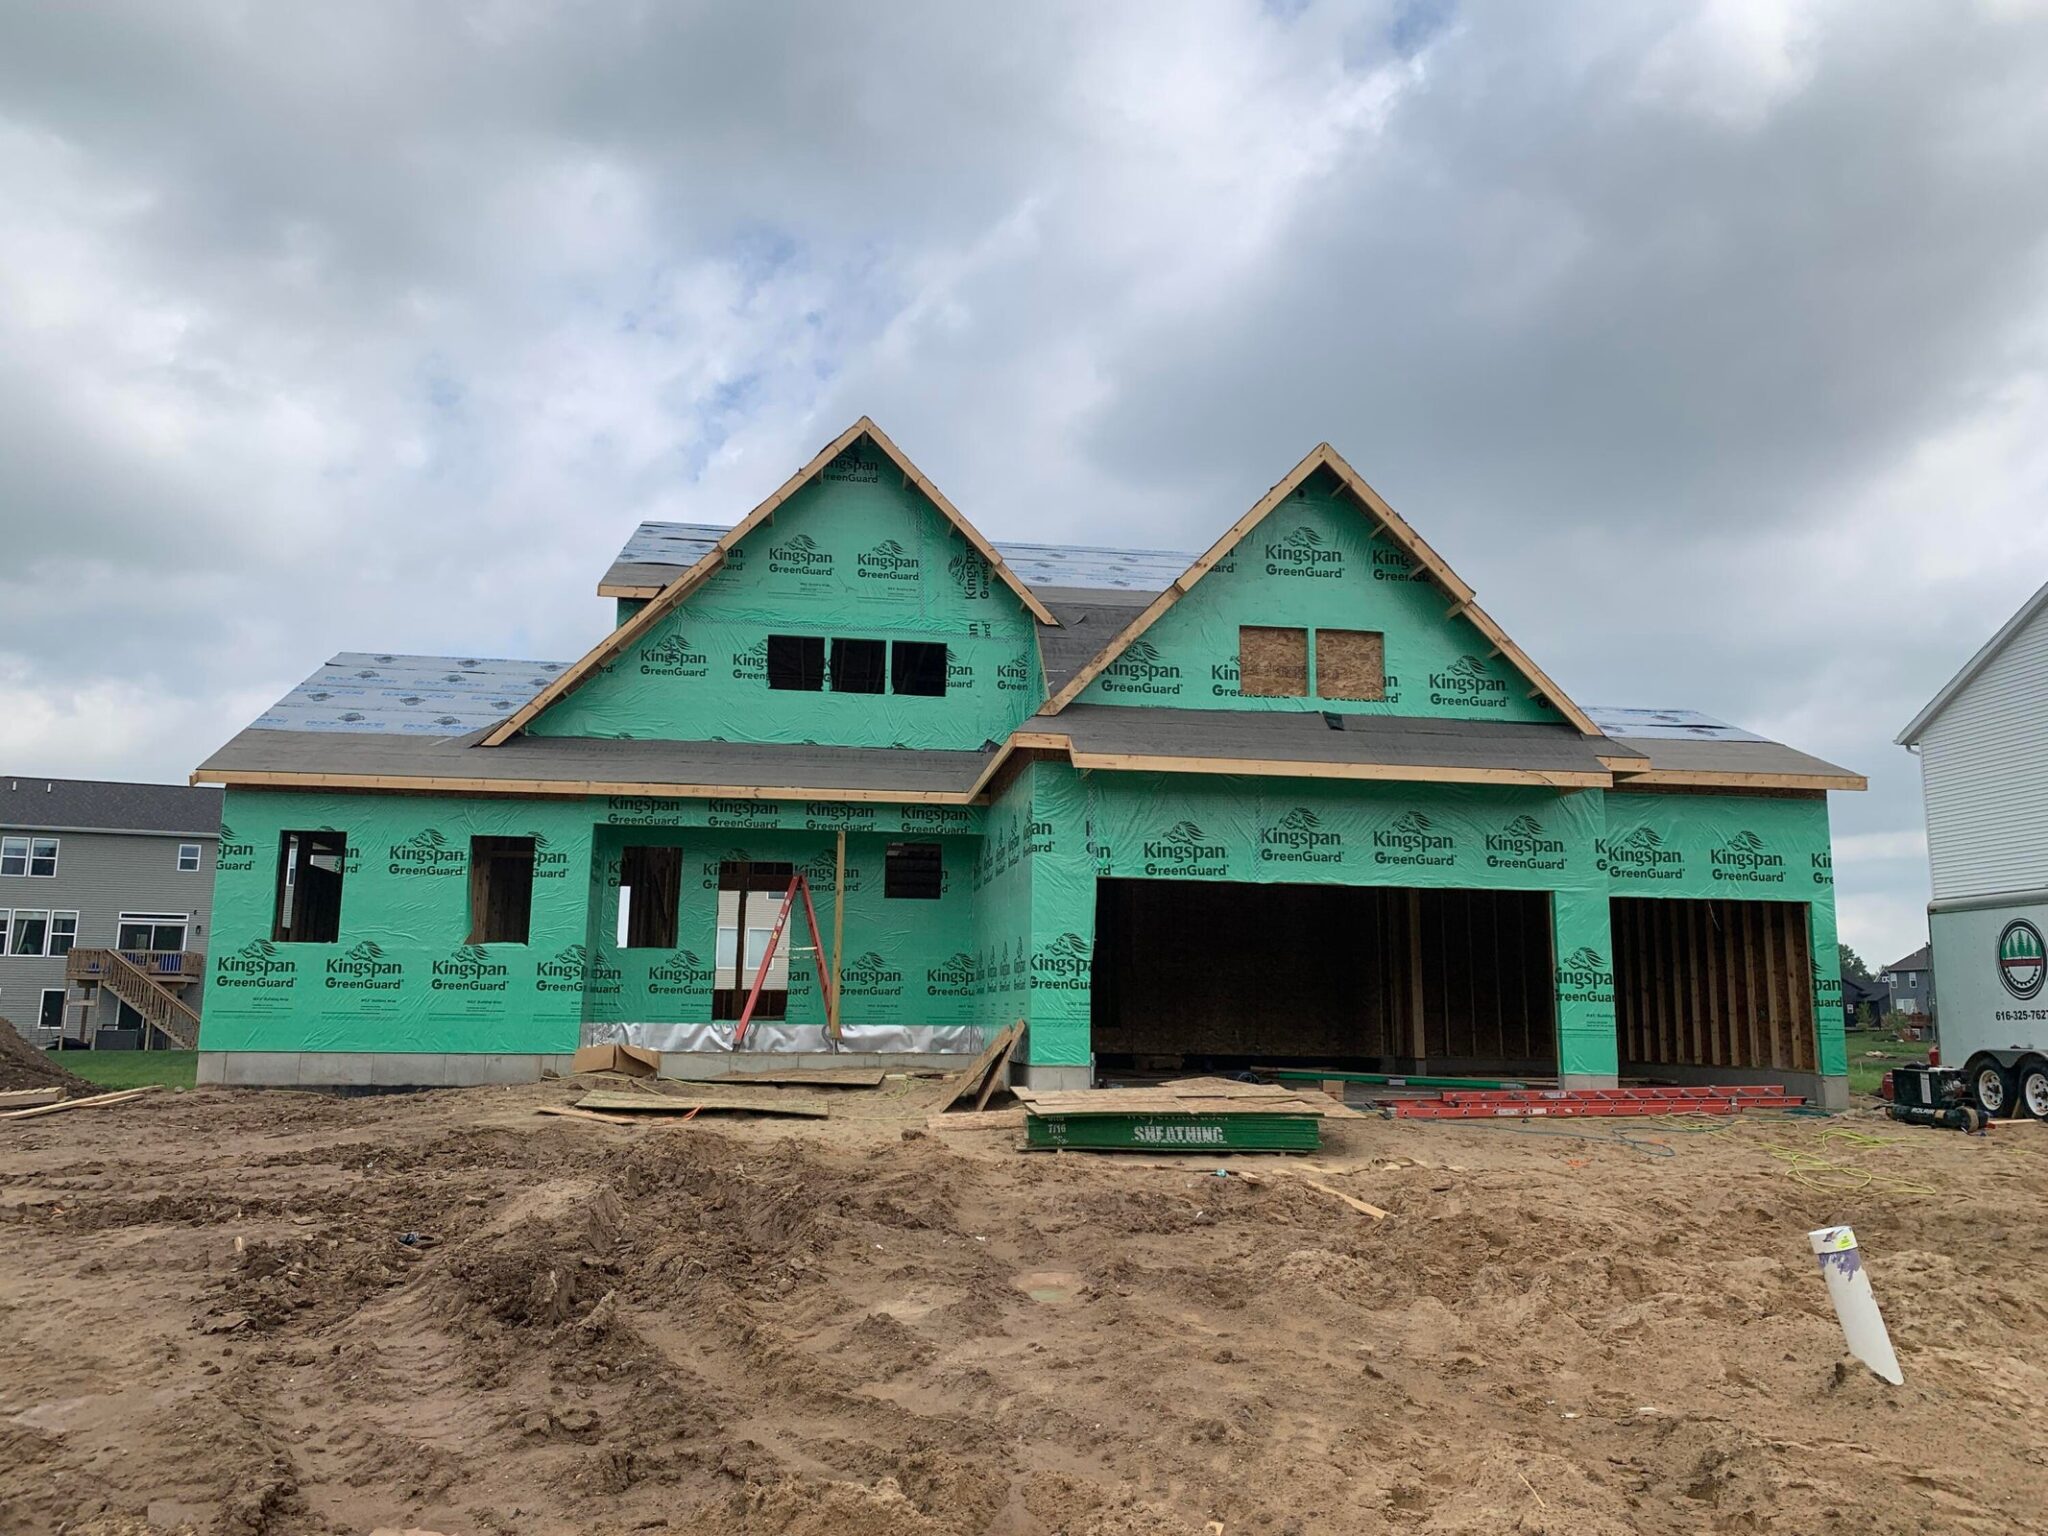
The Sycamore floor plan located on a large lot in the Ravines at Inwood neighborhood. Beautiful main floor primary suite, soaring 2 story great room with gas log fireplace and large open floor plan. Home features 3 stall garage, basement with finished rec room and large deck with stairs to grade. Additional interior features include main floor flex room, mudroom w/bench, main floor primary suite, solid surface counters in kitchen, SS appliances, center island and nice sized pantry. 2nd floor includes 3 additional bedrooms and full bath. Basement plumbed for future bath. Estimated completion around August.
6595 Inwood Ridge Drive, Rockford, Michigan 49341
Our Online Sales Counselors are here to answer your questions.
Call 616-916-8895 or email us at info@jtbhomes.com
More Homes Like This