


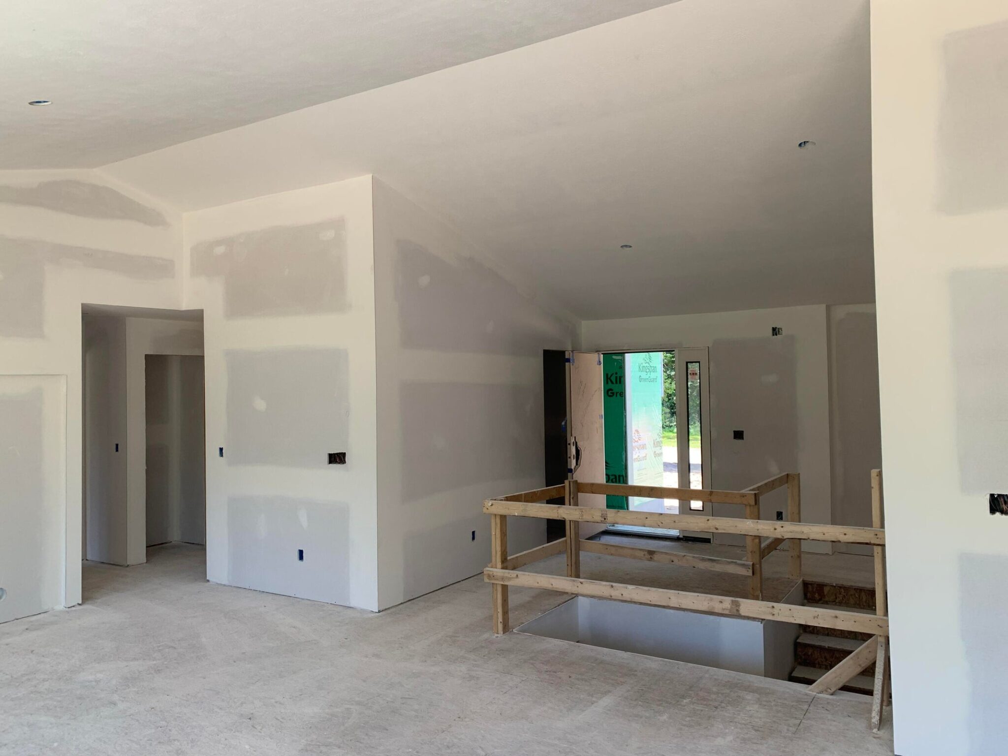


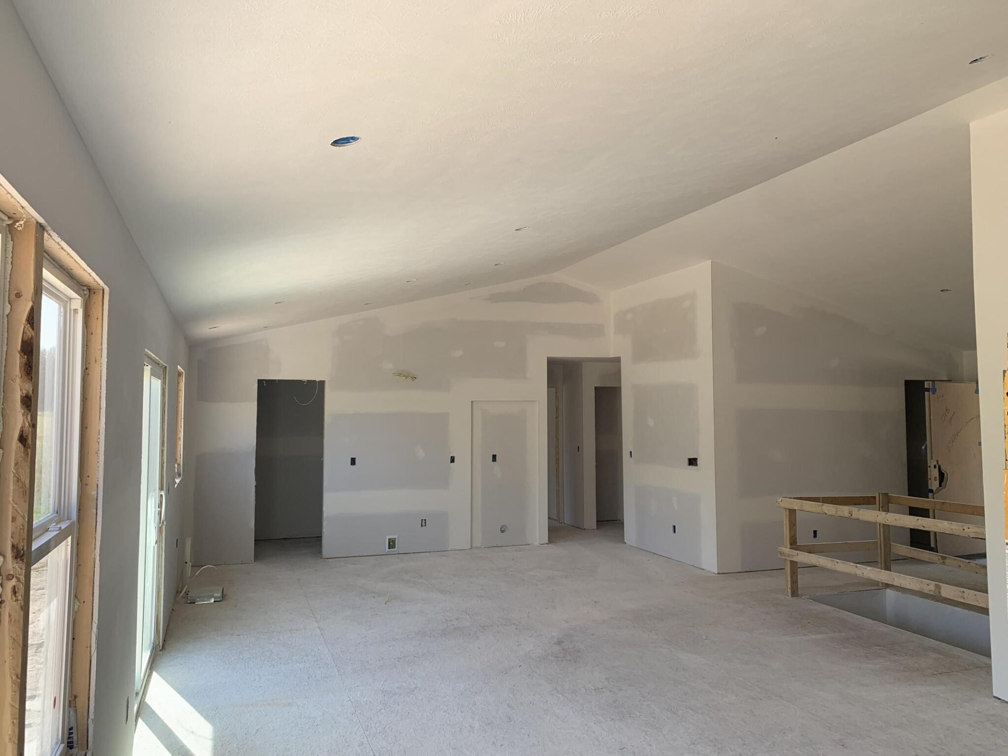
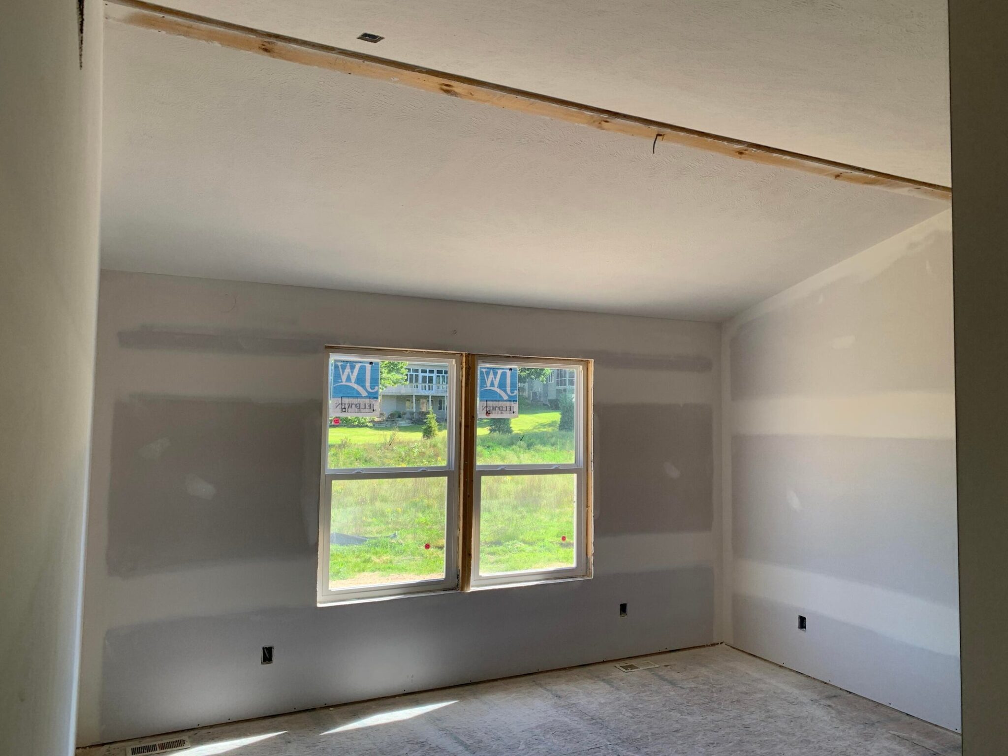
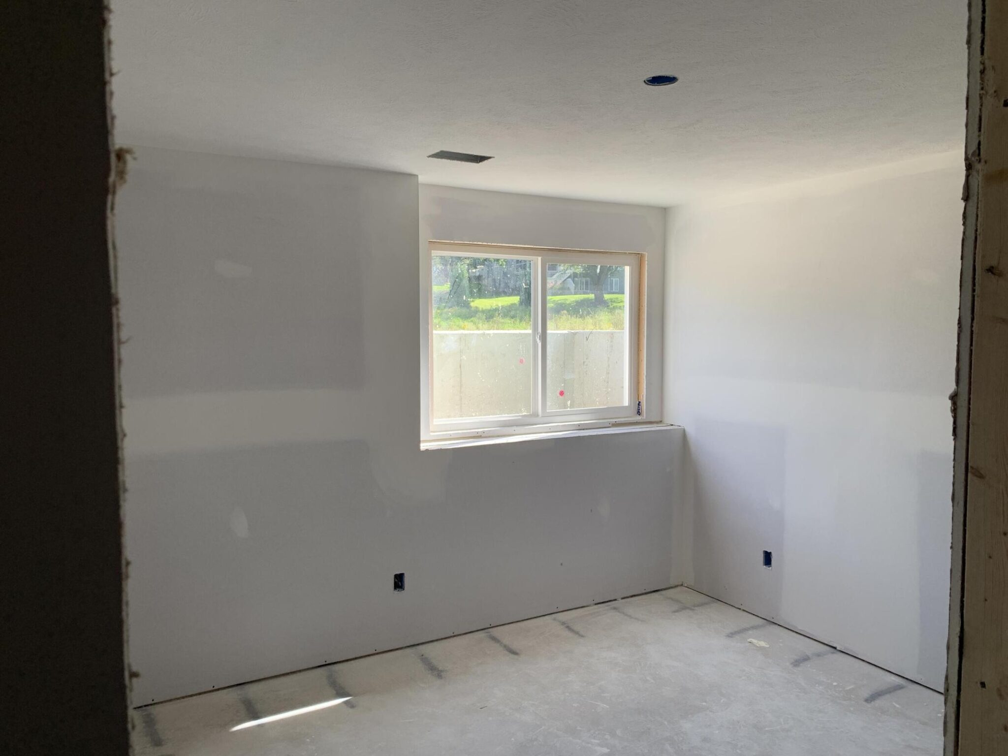
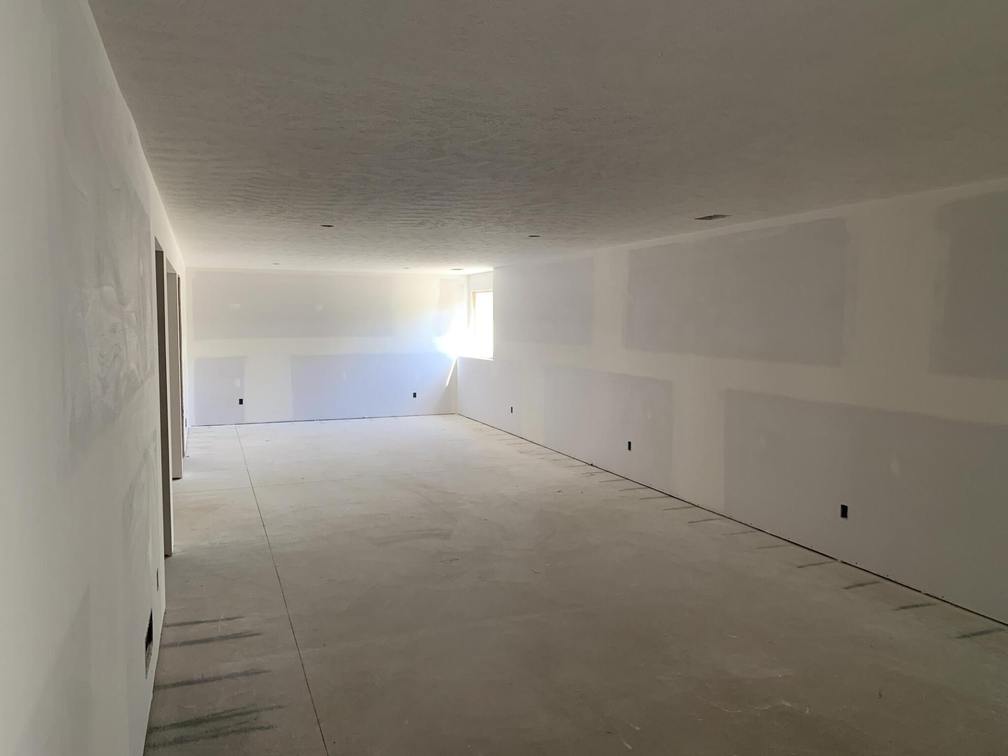

Under Construction! JTB Homes presents the very popular Sequoia ranch floor plan in the Villages at Silver Lake neighborhood Rockford Schools! Outstanding craftsman-styled ranch features split bedroom concept and vaulted main floor living area ceilings. The generous vaulted-ceiling with beam primary suite, complete with a tile shower with glass euro door, spacious walk-in closet and dual-sink quartz vanity, is tucked away with separation from the secondary bedrooms. Well-appointed kitchen with quartz counters includes walk-in pantry, island with snack ledge, stainless appliances and large dining area. Living room with laminate floors and gas log fireplace. Large deck with stairs to grade. Three stall garage. Finished basement with huge rec room, full bath, and 4th bedroom. Nice upgrades in this one! Estimated Completion around November.
7030 Pinehurst Drive, Rockford, Michigan 49341
Our Online Sales Counselors are here to answer your questions.
Call 616-916-8895 or email us at info@jtbhomes.com
More Homes Like This