

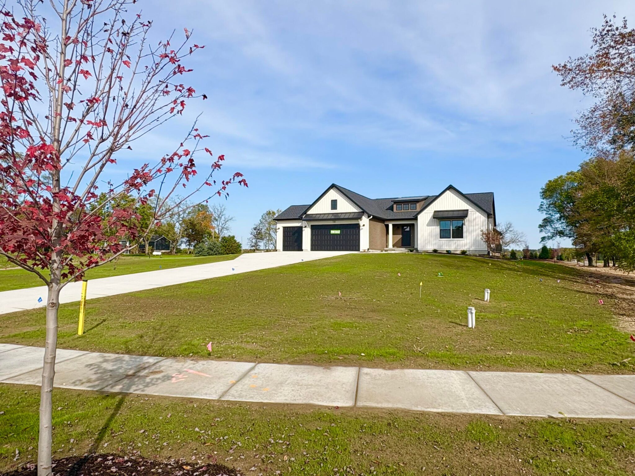


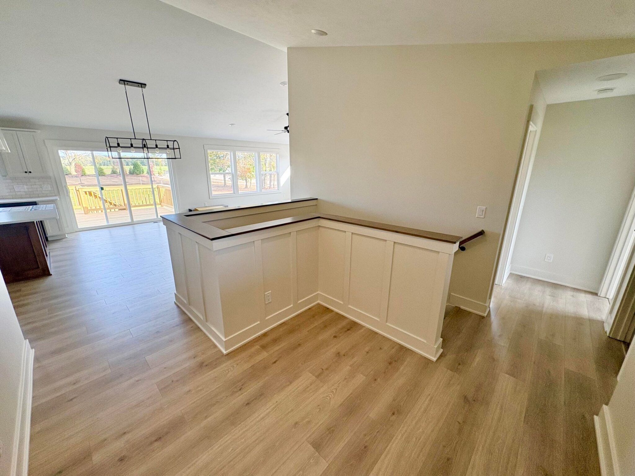


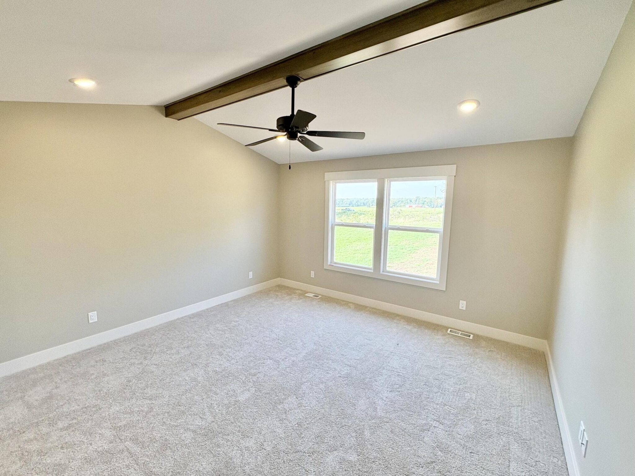
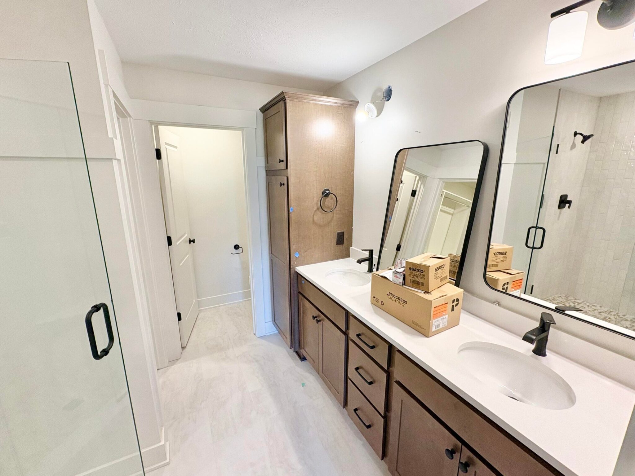

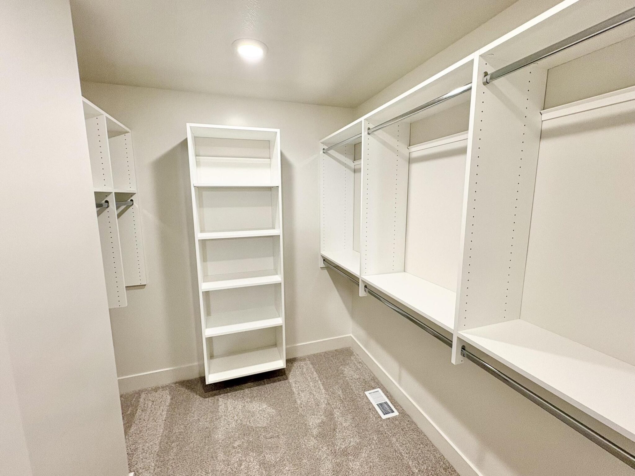
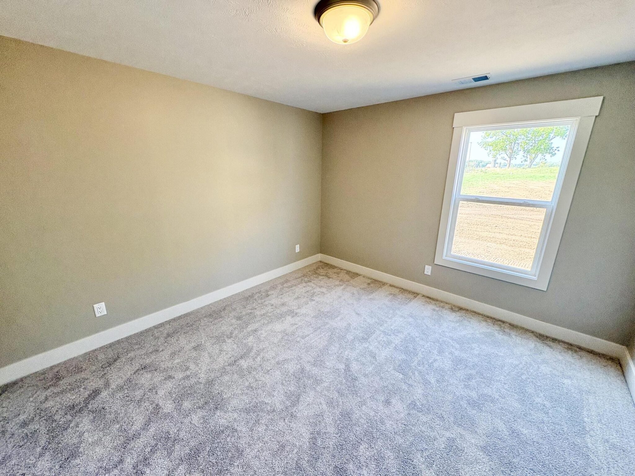
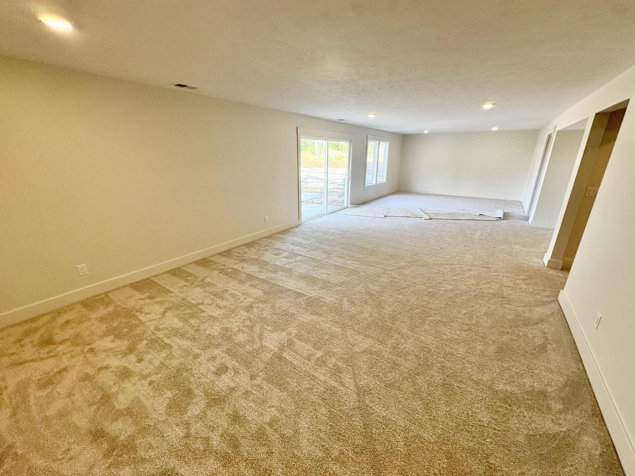
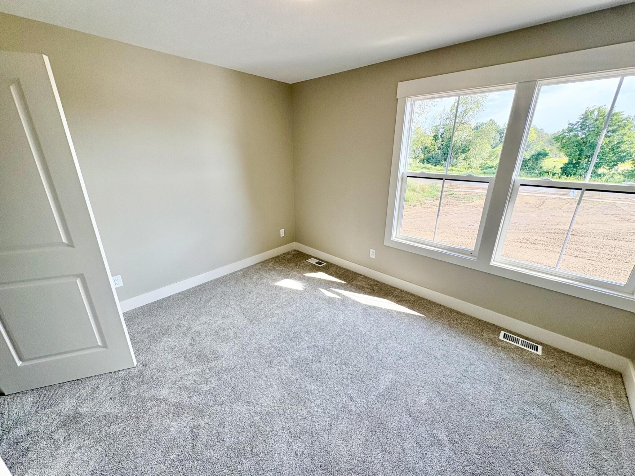
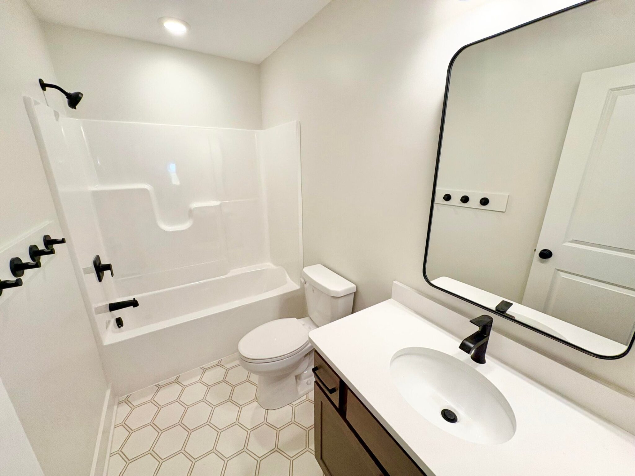
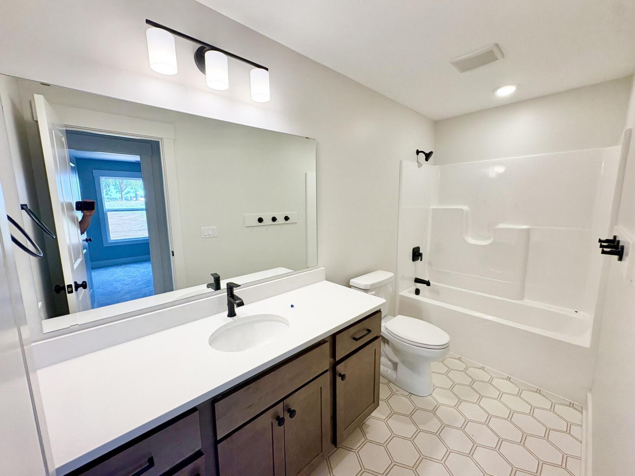


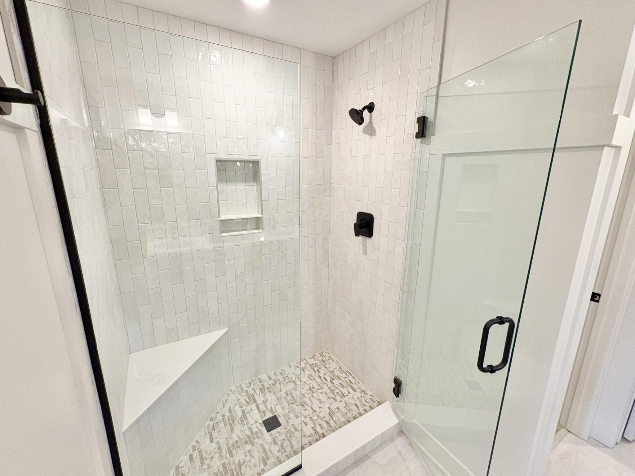


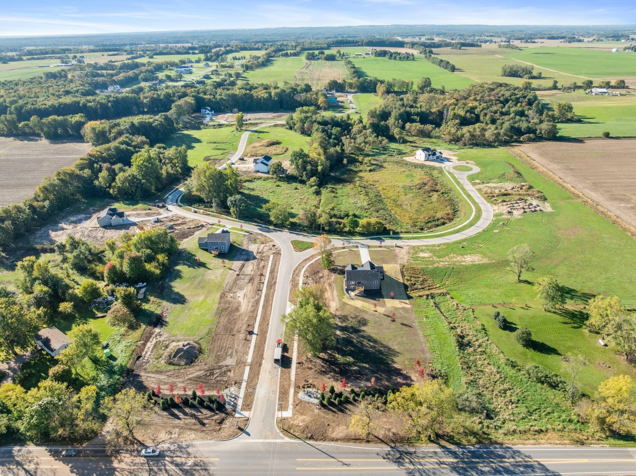


JTB Homes is proud to present the Sequoia plan in the brand-new Peace Field Community. The main floor has cathedral ceilings throughout, the primary bedroom has its own private bathroom with dual-sink vanity, ceramic tile shower w/ seat and a large walk-in closet. The kitchen has a large island, large panty and a beautifully designed hood. The main floor is rounded out by the laundry room and the mudroom which features a bench with hooks as you enter from the garage. The walkout basement has a finished rec room, bathroom and bedroom. It also has plenty of storage and a patio to be poured outside of the basement slider. Landscape is included in this price! Estimated completion in August.
739 Goldenfield Drive, Byron Center, Michigan 49315
Our Online Sales Counselors are here to answer your questions.
Call 616-916-8895 or email us at info@jtbhomes.com
More Homes Like This