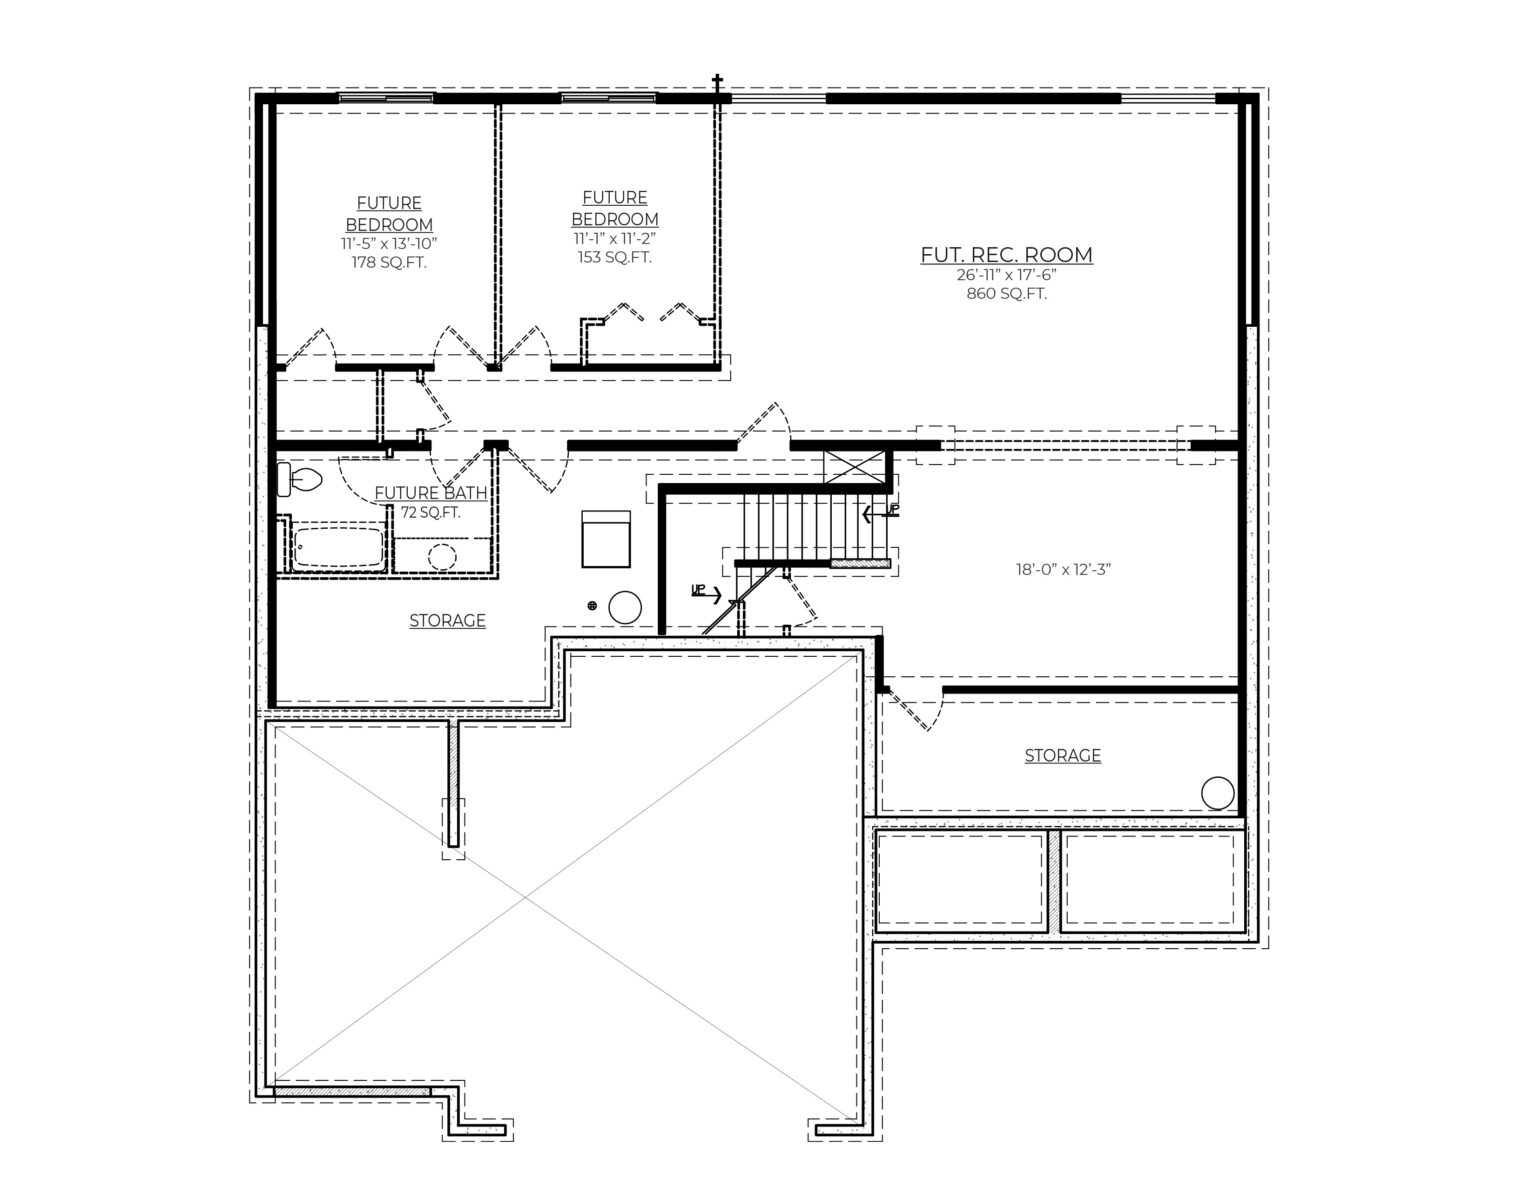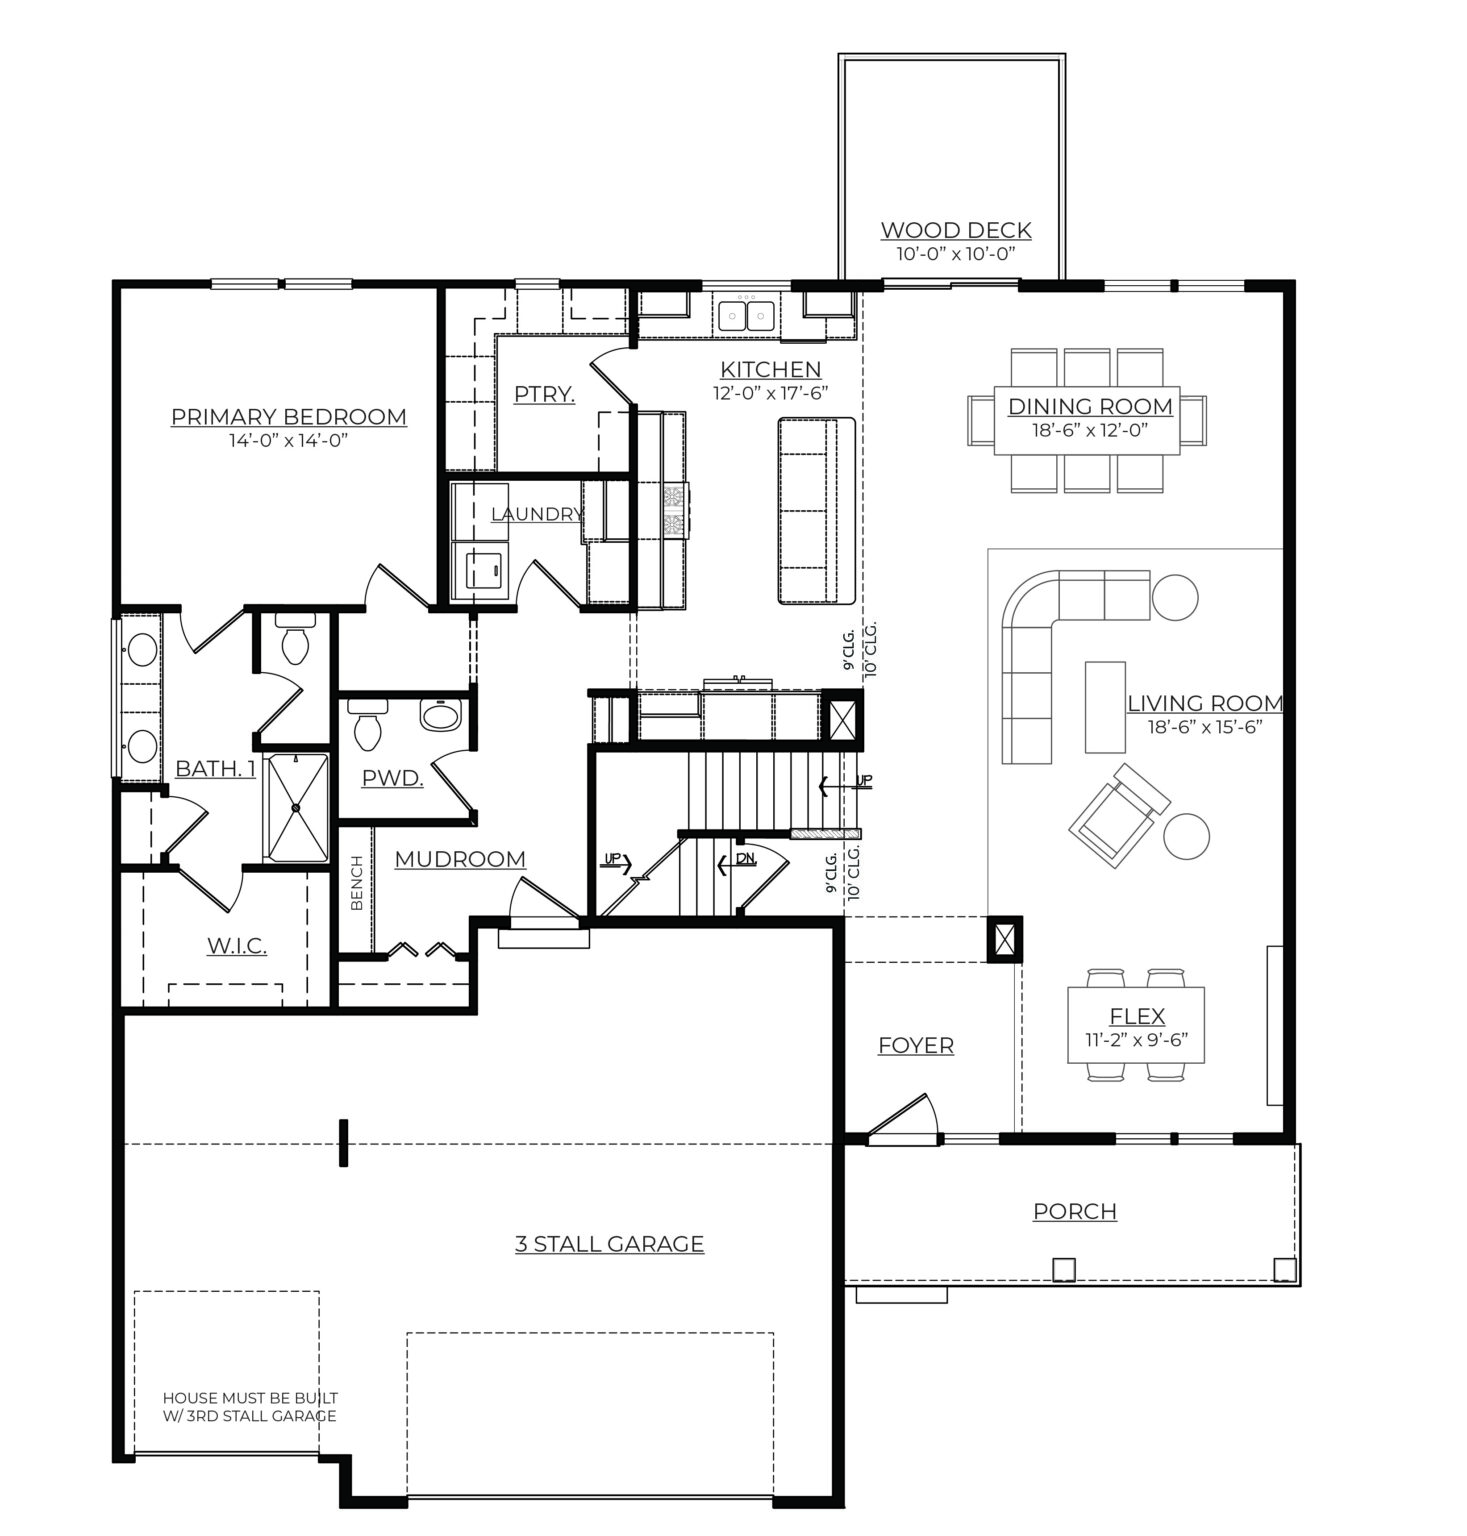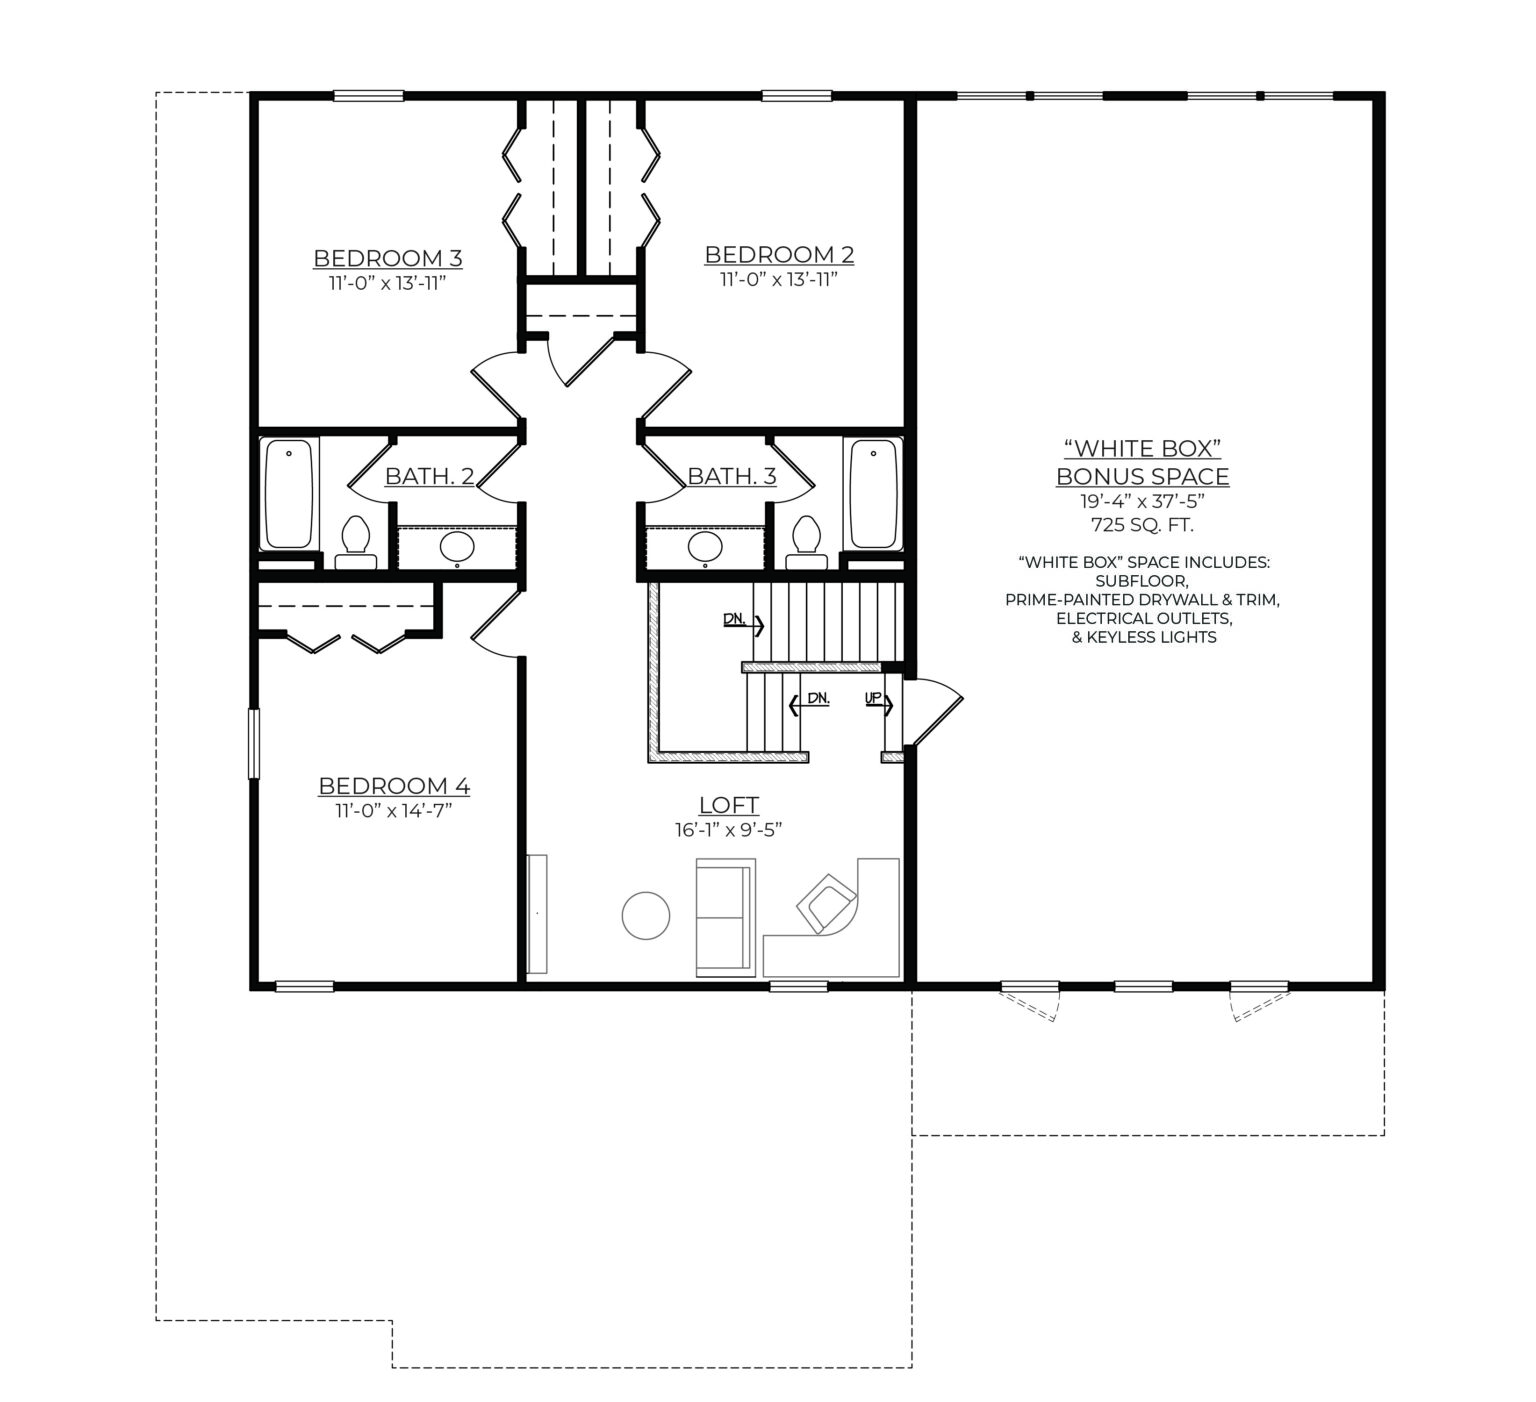
Captivating open-concept two-story home featuring a 10’ main-floor great room that seamlessly blends flexible living and dining spaces, plus an adjacent flex room. The family kitchen includes a large four-seat island and a butler-style walk-in pantry. Personalize your home with upgraded options to enclose the flex room, reverse the living/dining layout, or add a fireplace to enhance the main living space. The generous primary suite offers a spacious walk-in closet, linen storage, and an optional upgrade for a floating tub in the primary bathroom. Family entry from the garage leads to a convenient mudroom or optional closet. The powder bath is ideally located for easy access from the garage or for guests from the living area.
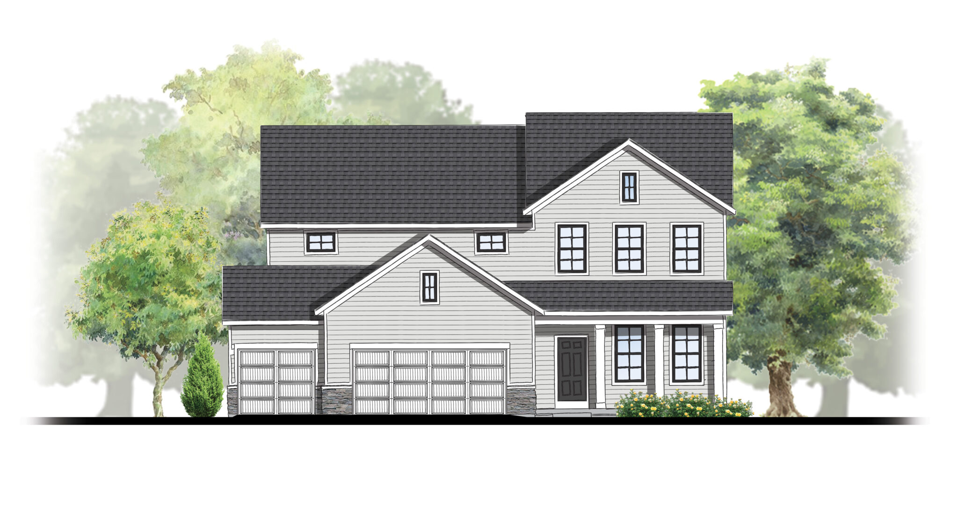
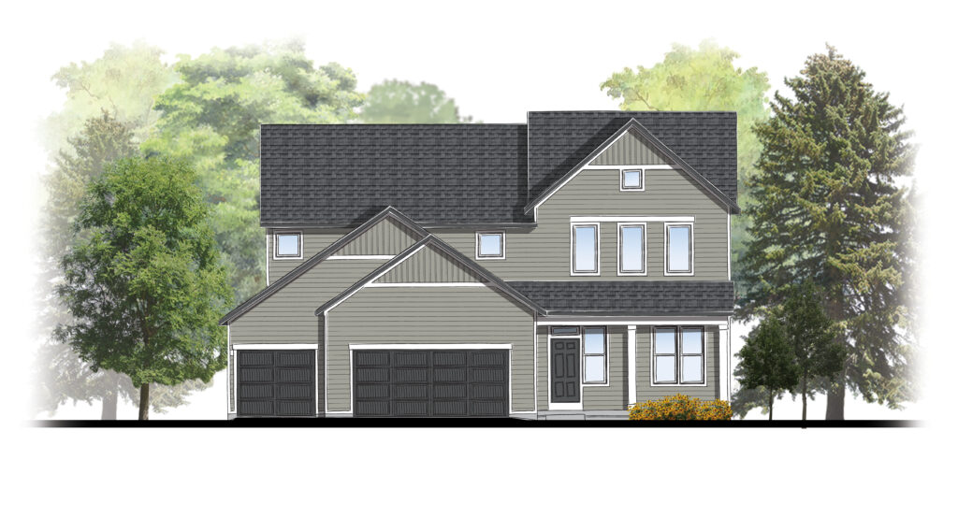
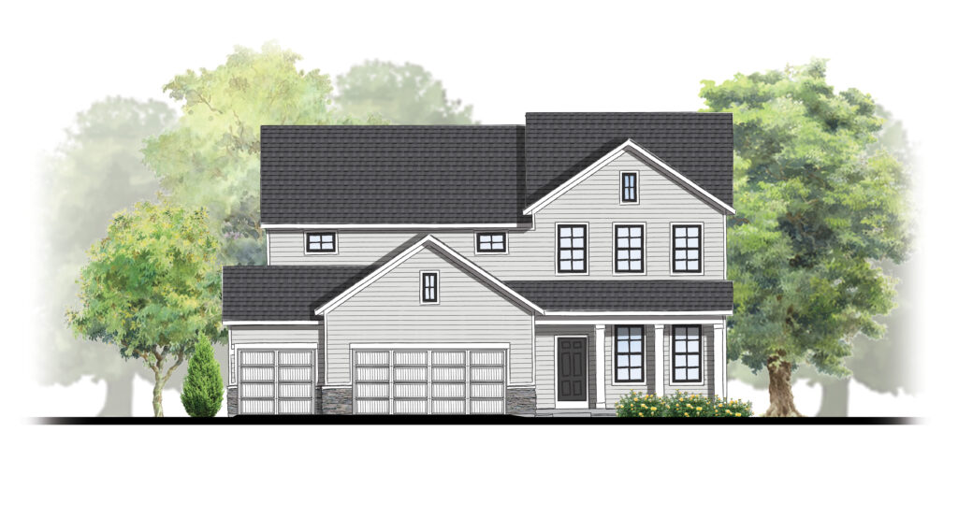
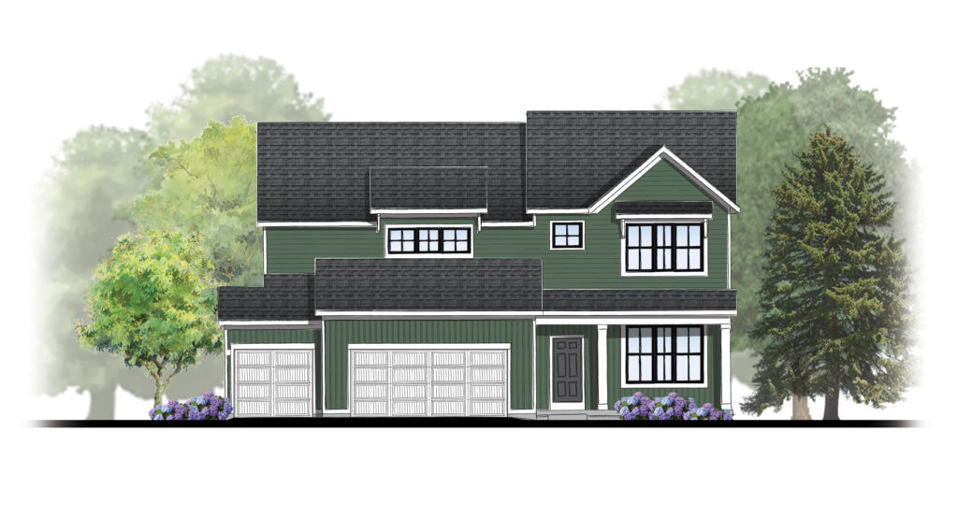
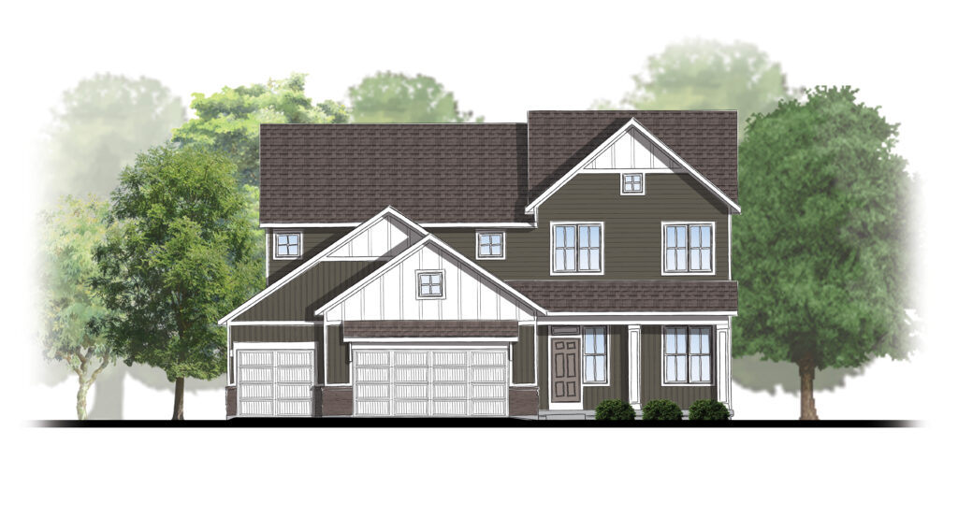
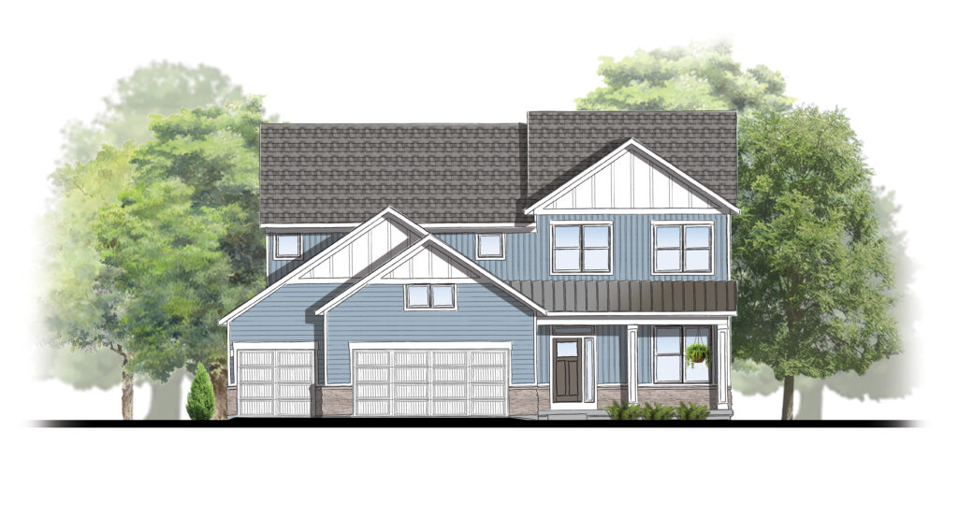
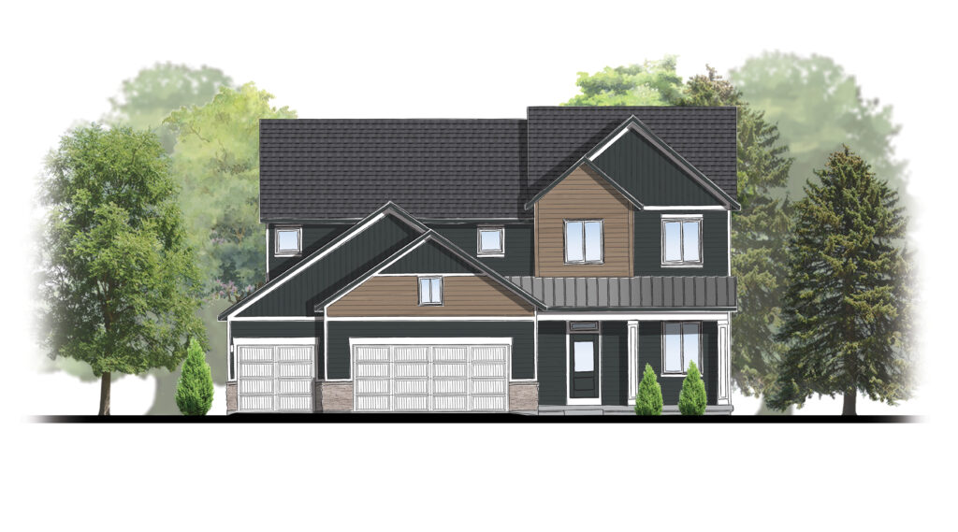
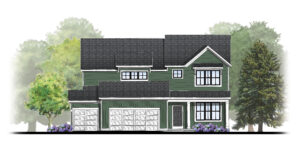
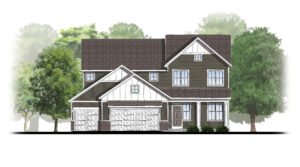
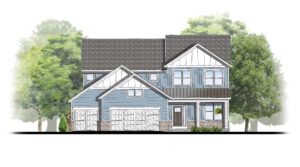
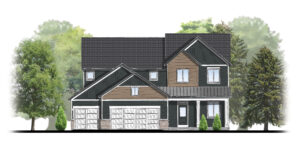
Sort through included base options and upgrade options for the exterior of your new home.
<div class="text-center -mt-8 mb-8"> <b>We have no Rosewood floor plan homes currently available.</b><br/> Please contact us about building your home in one of our communities, or about currently available homes with similar floor plans. </div>
<div class="text-center -mt-8 mb-8"> <b>No Rosewood floor plan homes have been sold recently.</b><br/> </div>