
Still searching for the perfect home in West Michigan? Step into the newest addition to the Landmark series, the Harbor Springs floor plan. This thoughtfully designed ranch home combines modern convenience with everlasting design, creating spaces that work for today’s homebuyers.
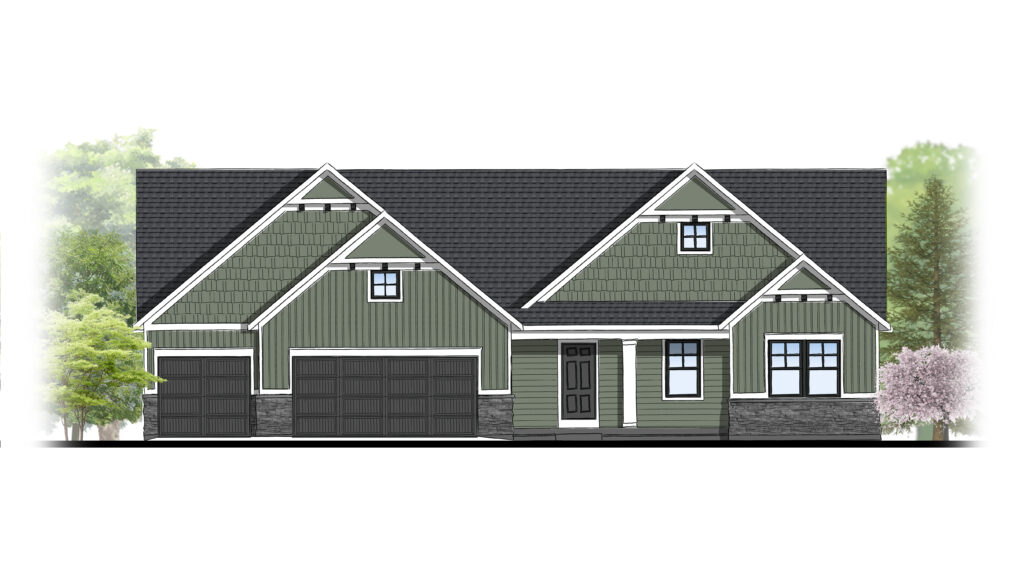
A Grand First Impression
The Harbor Springs welcomes residents through its charming porch entry into a home where cathedral ceilings create an immediate sense of openness and grandeur. Just past the entrance, two well-appointed secondary bedrooms conveniently sit, sharing a full bathroom and offering perfect accommodations for family members or overnight guests. The strategic placement of these rooms ensures privacy while maintaining easy access to common areas.
For those seeking additional living space, a staircase near the front door provides access to the optional basement level, adding versatility to the home’s layout.
Main Level
Beyond the welcoming foyer lies the true centerpiece of the Harbor Springs plan: an expansive open-concept design that seamlessly connects the living room, dining area and kitchen. This design creates natural conversation zones while maintaining the perfect flow for both daily living and entertaining.
The kitchen is a chef’s dream, featuring a generous island with a snack ledge that can act as a workspace and a casual dining spot. A spacious pantry and abundant countertops ensure that meal preparation remains organized and enjoyable, while ample storage keeps everything within reach.
The dining room’s direct access to a wooden deck creates effortless indoor-outdoor living opportunities. Whether hosting summer barbecues or enjoying quiet morning coffee, this connection extends your environment and brings the beauty of the outdoors inside.
Practical Luxury
The JTB Homes team integrated the practical aspects of daily life throughout the Harbor Springs plan. A well-organized mudroom positioned between the kitchen and the two-car garage with an additional third stall features drop zones and storage cubbies that prevent the mess of the outdoors from entering the home. A conveniently placed powder room and laundry room sit nearby between the kitchen and primary suite, making household routines and managing daily life a breeze.
Behind the kitchen, the primary suite offers a peaceful escape from daily activities. This private sanctuary includes an attached walk-in closet and a luxurious bathroom featuring a dual-sink vanity. The suite’s separation from guest areas ensures maximum privacy for homeowners.
Basement Level
When finished, the basement expands the home’s potential with room for two additional bedrooms, a third full bathroom, as well as a flexible recreational room and even more storage. This flexibility allows the home plan to adapt the space to changing needs over time!
Flexibility to Fit Your Lifestyle
The Harbor Springs floor plan has a number of optional upgrades as well.
Main Floor:
- 16 x 12-Foot Wood Deck
- Michigan Room
- Tray or Cathedral Ceiling with a False Beam in the Primary Bedroom
- Laundry Room Sink
- Electric or Gas Fireplace in the Living Room
- Glass Shower Door and Toilet Closet Door in the Primary Bathroom
- Stair Railing Options
- Ball and Catch Closet Doors in the Second and Third Bedrooms
- An additional 12 feet on the Third Stall Garage
- Service Door on the Third Stall Garage
Kitchen:
- Enhanced Layout with Two Additional Windows and a Larger Single-Paned Window
- Elite Layout with a Tall Double-Paned Window, Additional Cabinetry (can only be selected with a nine-foot height option), and a Range hood.
Basement:
- Two Bedrooms
- Rec Room
- Walk-In Closet
- Wet Bar
- Full Bathroom
Ready to make Harbor Springs your new home? Contact JTB Homes today to learn more about this exceptional floor plan. Explore this plan on our website and shop elevation styles!