Pending
7605 Hidden Brook Lane
$434,900 | 1,418 sq. Ft.
2 bed | 2 bath

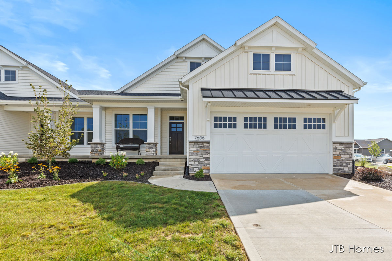
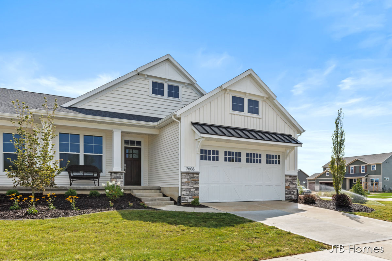
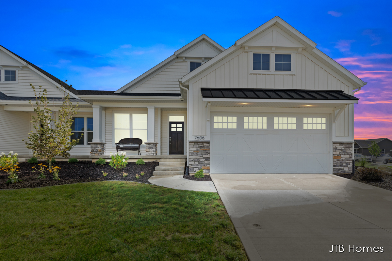
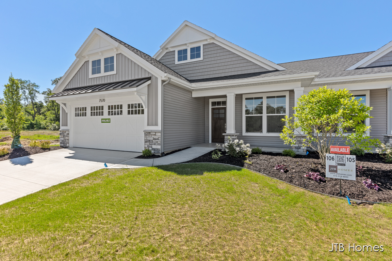
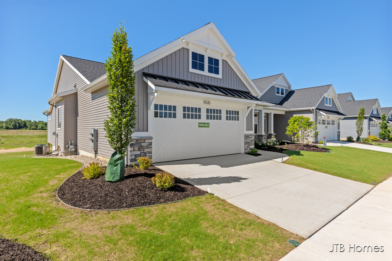
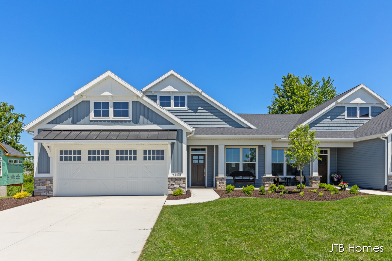
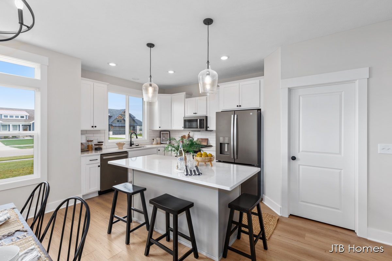
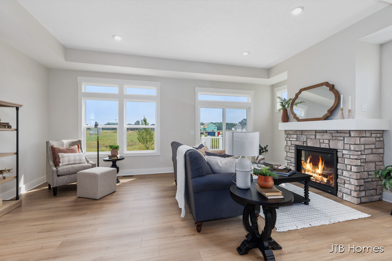
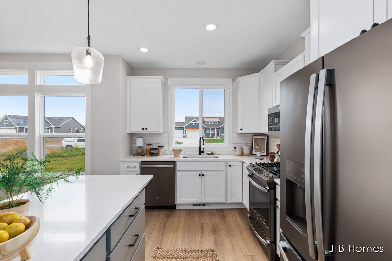
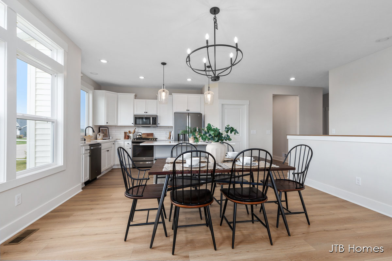
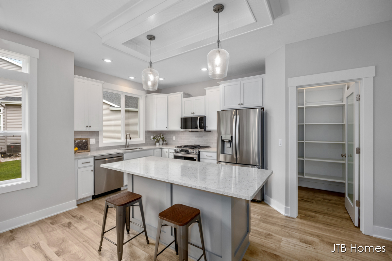
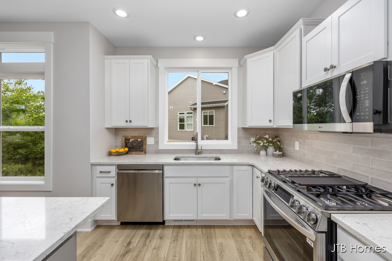
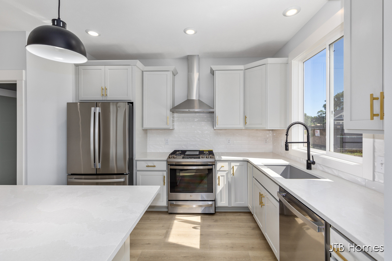
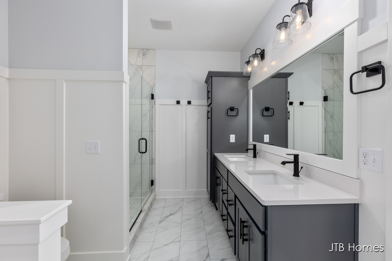
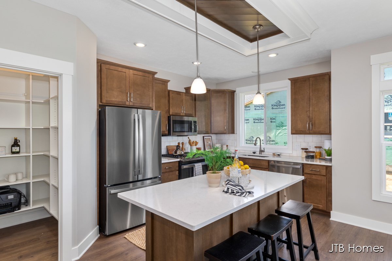
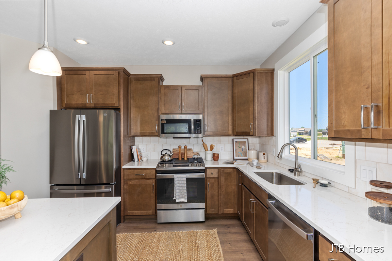
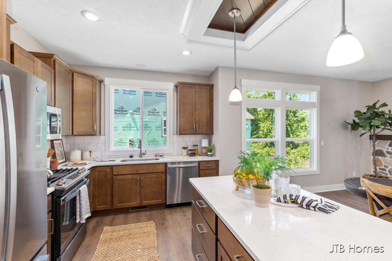
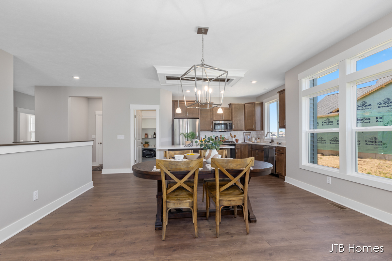
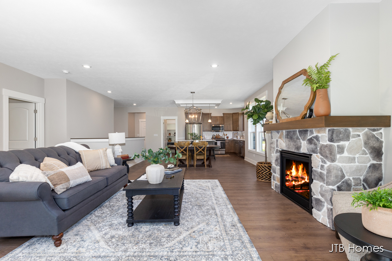
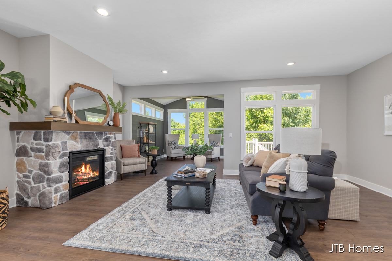
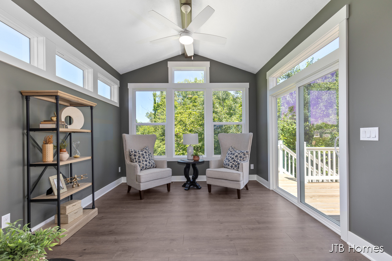
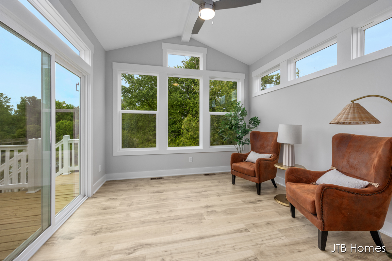
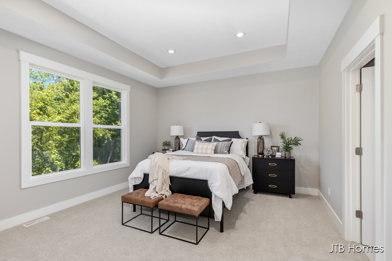
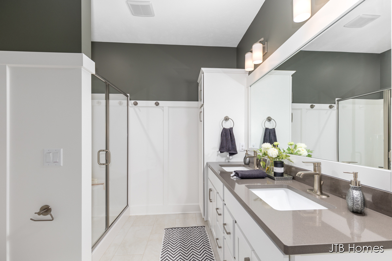
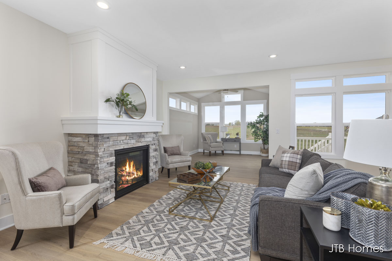
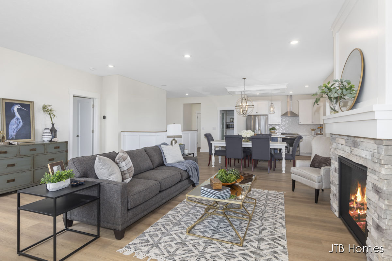
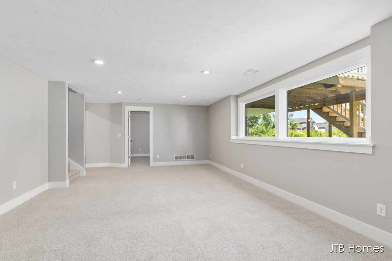
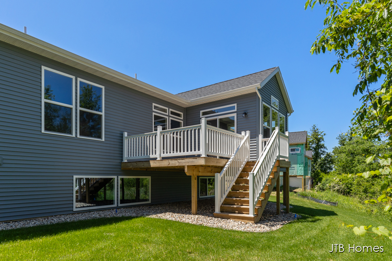
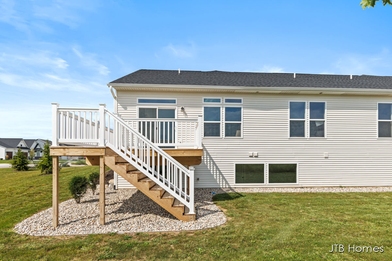
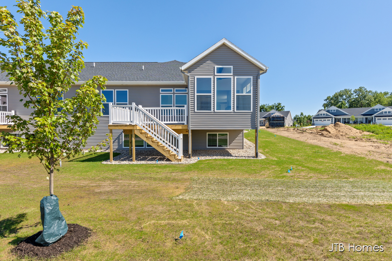
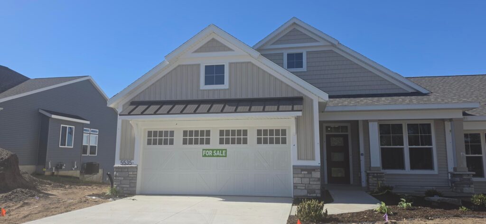
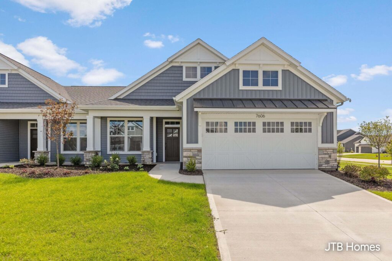
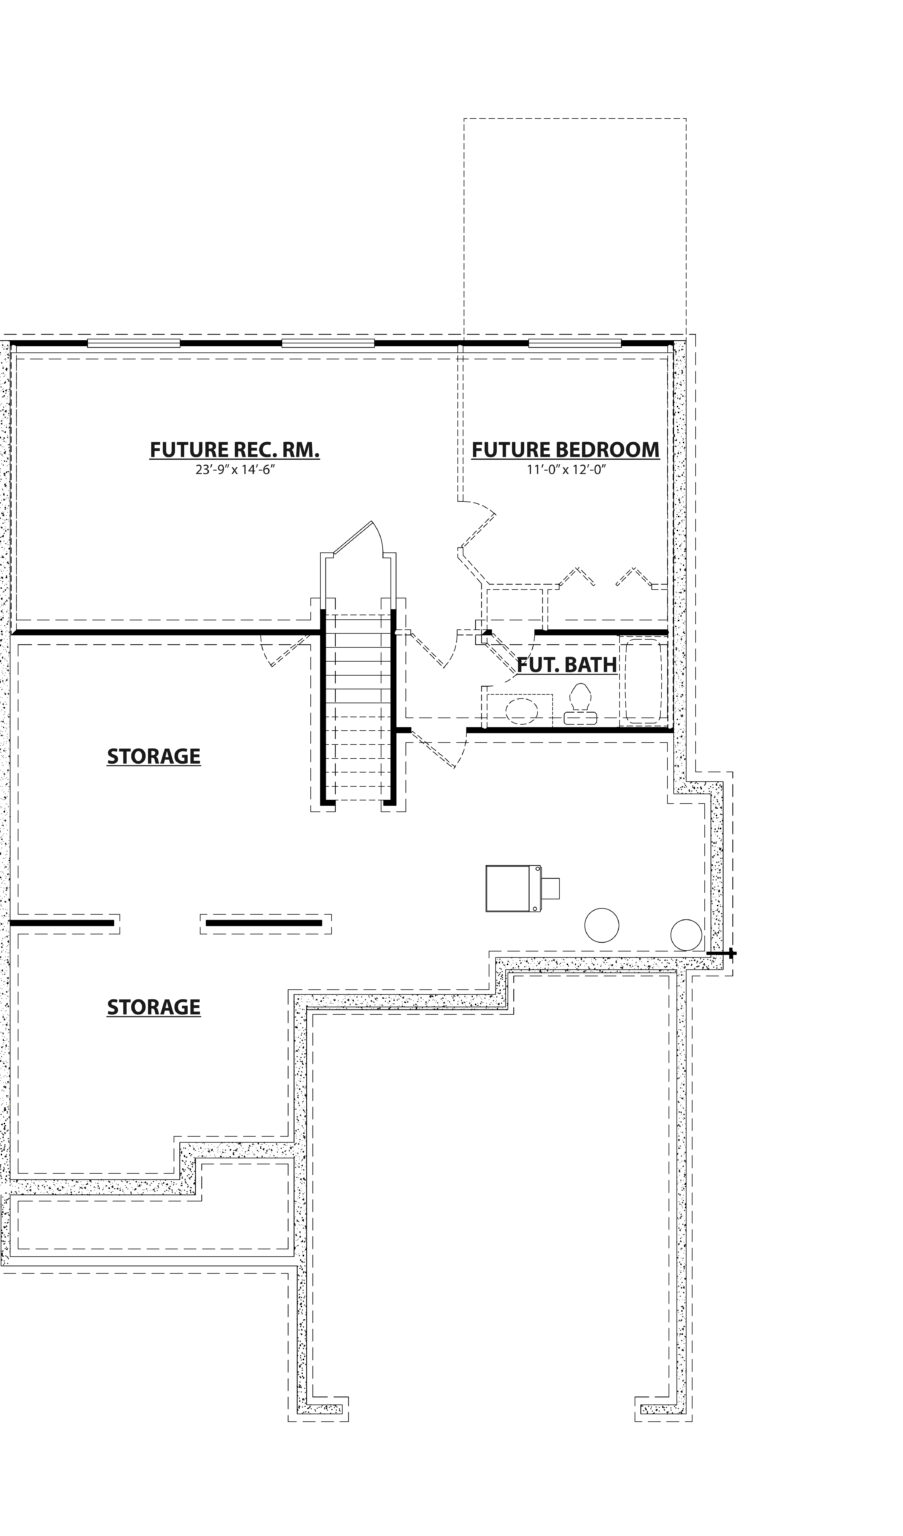
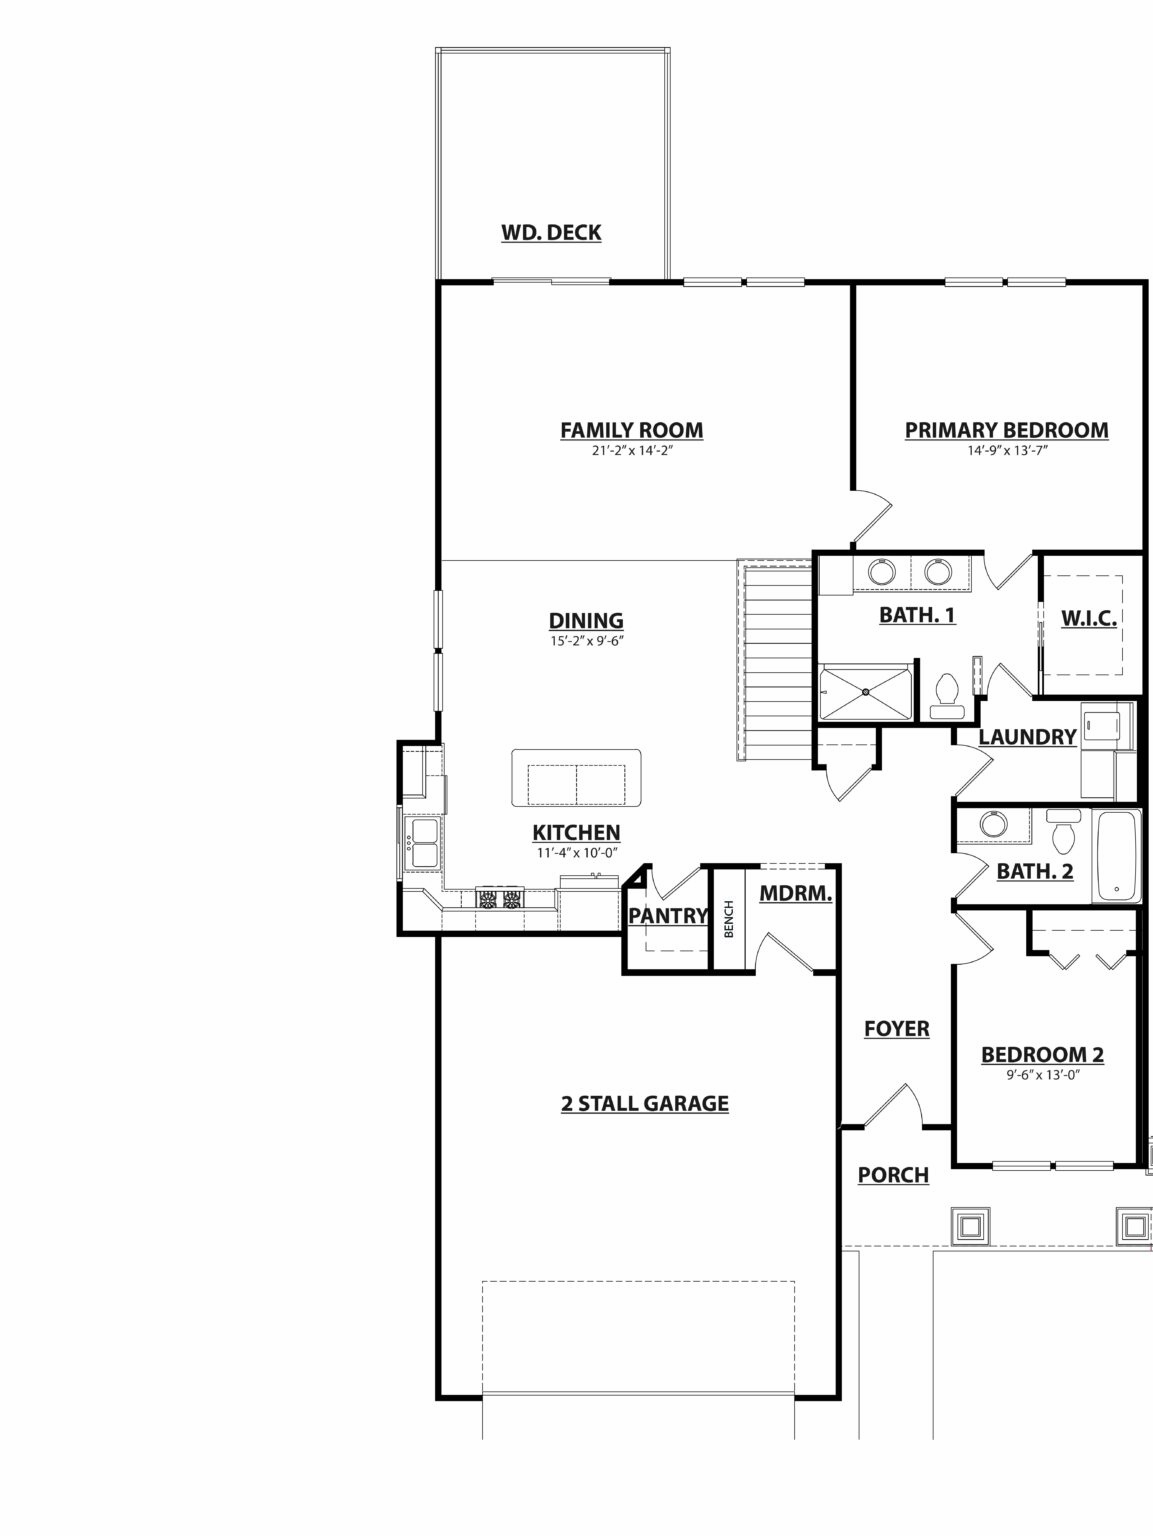
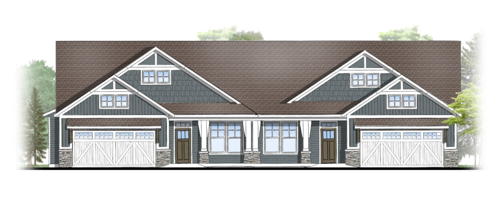
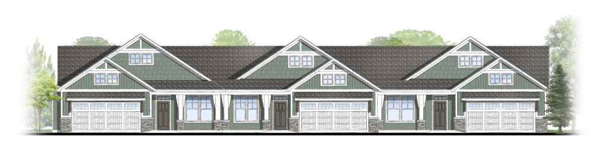
Ranch style condo plan with open great room, dining and kitchen complete with walk-in pantry and snack ledge in island. Primary suite features walk-in closet, private bathroom with dual-sink vanity and access to main floor laundry. Additional bedroom adds space for company or other uses (office space), as well as additional full bathroom on the main floor. 2-Stall and 3-Stall Garage options available. The Encore will always be an end unit. Zero-step entry available.
This floorplan is available as a 2 and 3 unit in the Villas at the Ravines and Waterton Pointe neighborhoods and as a 2 unit only in the Waters Edge and Woods of Albright neighborhoods.
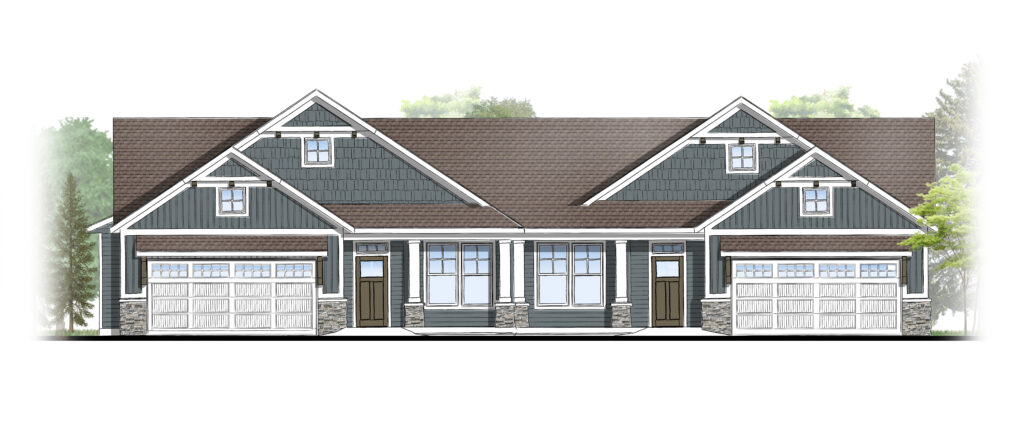
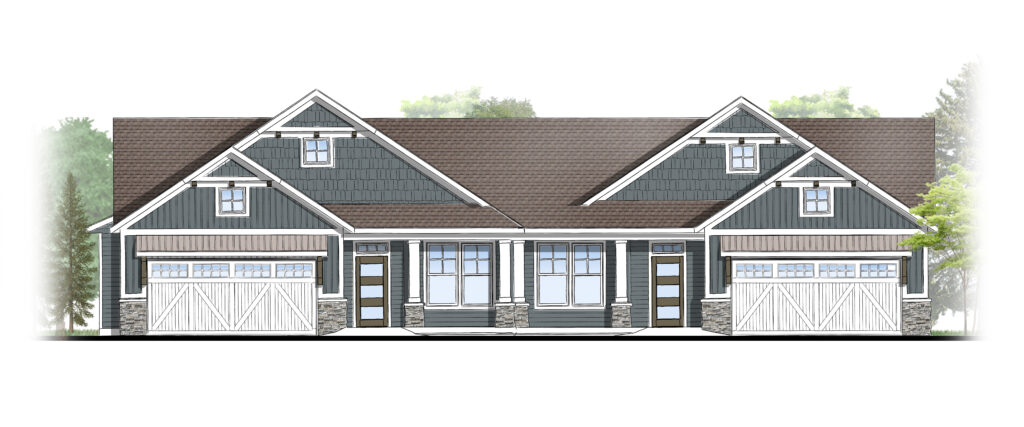
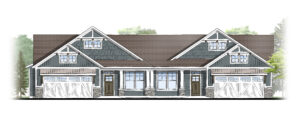
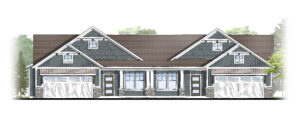
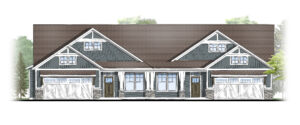
Sort through included base options and upgrade options for the exterior of your new home.




<div class="text-center -mt-8 mb-8"> <b>No Encore floor plan homes have been sold recently.</b><br/> </div>