
Square Feet
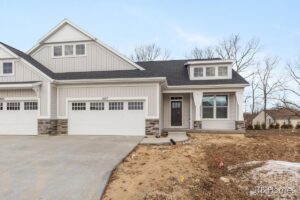
6607 Timber Crest Drive
Condo is Now Complete! New Construction. JTB Homes presents the Carrington condo in the highly sought after Villas at the Ravines of Rockford. This 3 bedroom condo boasts over 2,200 finished square feet. The main level features a very open concept access to a 12×12 deck with stairs, large living and dining area, kitchen with … Continued
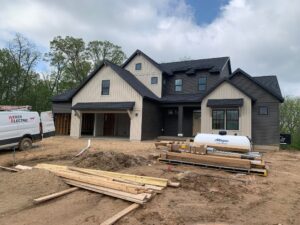
6557 Ravine Pt Drive
Under Construction and Almost Complete! Located in the Ravines at Inwood neighborhood of Rockford, this stunning two-story new construction home welcomes you in with a grand foyer. On the main floor, the great room flows into the dining area and kitchen, which is equipped with a walk-in pantry and an island with an oversized snack … Continued
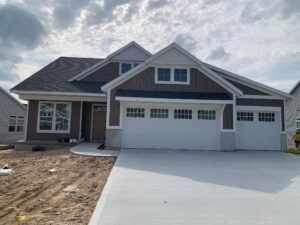
3781 Windsor Ridge Drive
Condo is Under Construction! Our final opportunity for a stand-alone, 3 stall garage condo! New Construction. The Sterling condo in the highly sought after Villas at the Ravines of Rockford. This 3 bedroom condo features over 2,000 finished square feet. The main level features a very open concept access to a 12×12 deck, large living … Continued
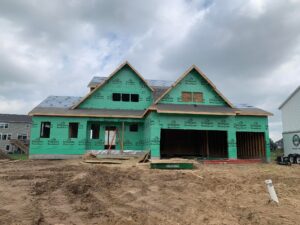
6595 Inwood Ridge Drive
The Sycamore floor plan located on a large lot in the Ravines at Inwood neighborhood. Beautiful main floor primary suite, soaring 2 story great room with gas log fireplace and large open floor plan. Home features 3 stall garage, basement with finished rec room and large deck with stairs to grade. Additional interior features include … Continued
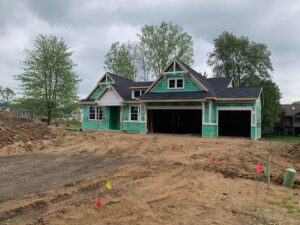
7060 Pinehurst Drive
Welcome to one of our most popular ranch floor plans – The Elmwood. This model home features almost 1700 sf on the main floor located in the very popular Villages at Silver Lake neighborhood in Rockford. This ranch plan features an open kitchen with solid surface countertops, an over-sized center island, and completed with a … Continued
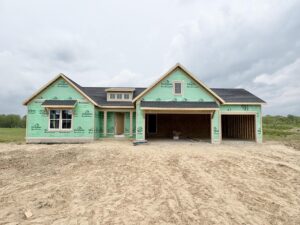
7093 Kettle Dale Avenue
The Sequoia floor plan in the new Kettle Preserve neighborhood, which is located in the Caledonia School district. This ranch offers 4 bedrooms and 3.5 baths. The main floor features a Michigan room that adds to the space. The open area main floor has cathedral ceilings. The living room has an electric fireplace, this leads … Continued
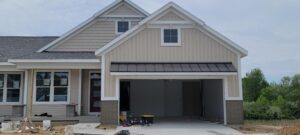
5473 Albright Avenue
Beautifully designed Encore condo in the Woods of Albright featuring a 12×12 Michigan Room with cathedral ceiling, stained faux beam, and access to the 12×12 Trex walkout deck. The living room offers a tray ceiling, stone-surround fireplace and a striking stained tic-tac-toe beam detail. The kitchen includes painted Arbor Mystic cabinetry, stained Wren island with … Continued
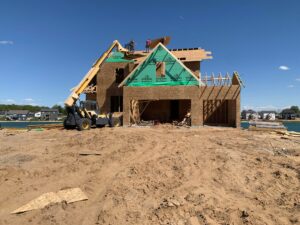
10582 Winnie Lane
New Construction and Now Under Construction! Welcome to Hidden Shores West with our Cedarwood floorplan in Allendale Schools. Inviting two-story home with amazing pond view, covered deck, large walkout patio, open-concept great room, den, dining area, and kitchen features ample cabinet storage, a kitchen island and walk-in corner pantry. Quartz counters, large walk-in pantry, gas … Continued
7106 Kettle Dale Avenue
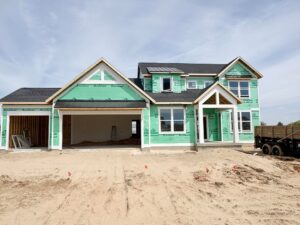
Come see our Chestnut plan in the new and exciting Kettle Preserve community. This home features over 1700 square feet of living space on the main floor alone. The 2-story living room with fireplace is an excellent place to entertain. The kitchen has a large island, large pantry and mud room access. The main floor … Continued
7814 Woodhurst Drive
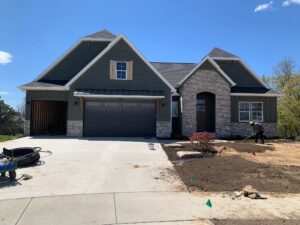
New Construction! Welcome to the Villages at Silver Lake community – Rockford. Our 2026 Parade of Homes beautiful Whitby ranch floor plan in the highly-desired Rockford school district. 3 total bedrooms, 3 full bathrooms, and lots of popular upgrades throughout! The large kitchen features a center island, walk-in pantry, and solid surface counters. The 12×12 … Continued